New Doors · Sunderland
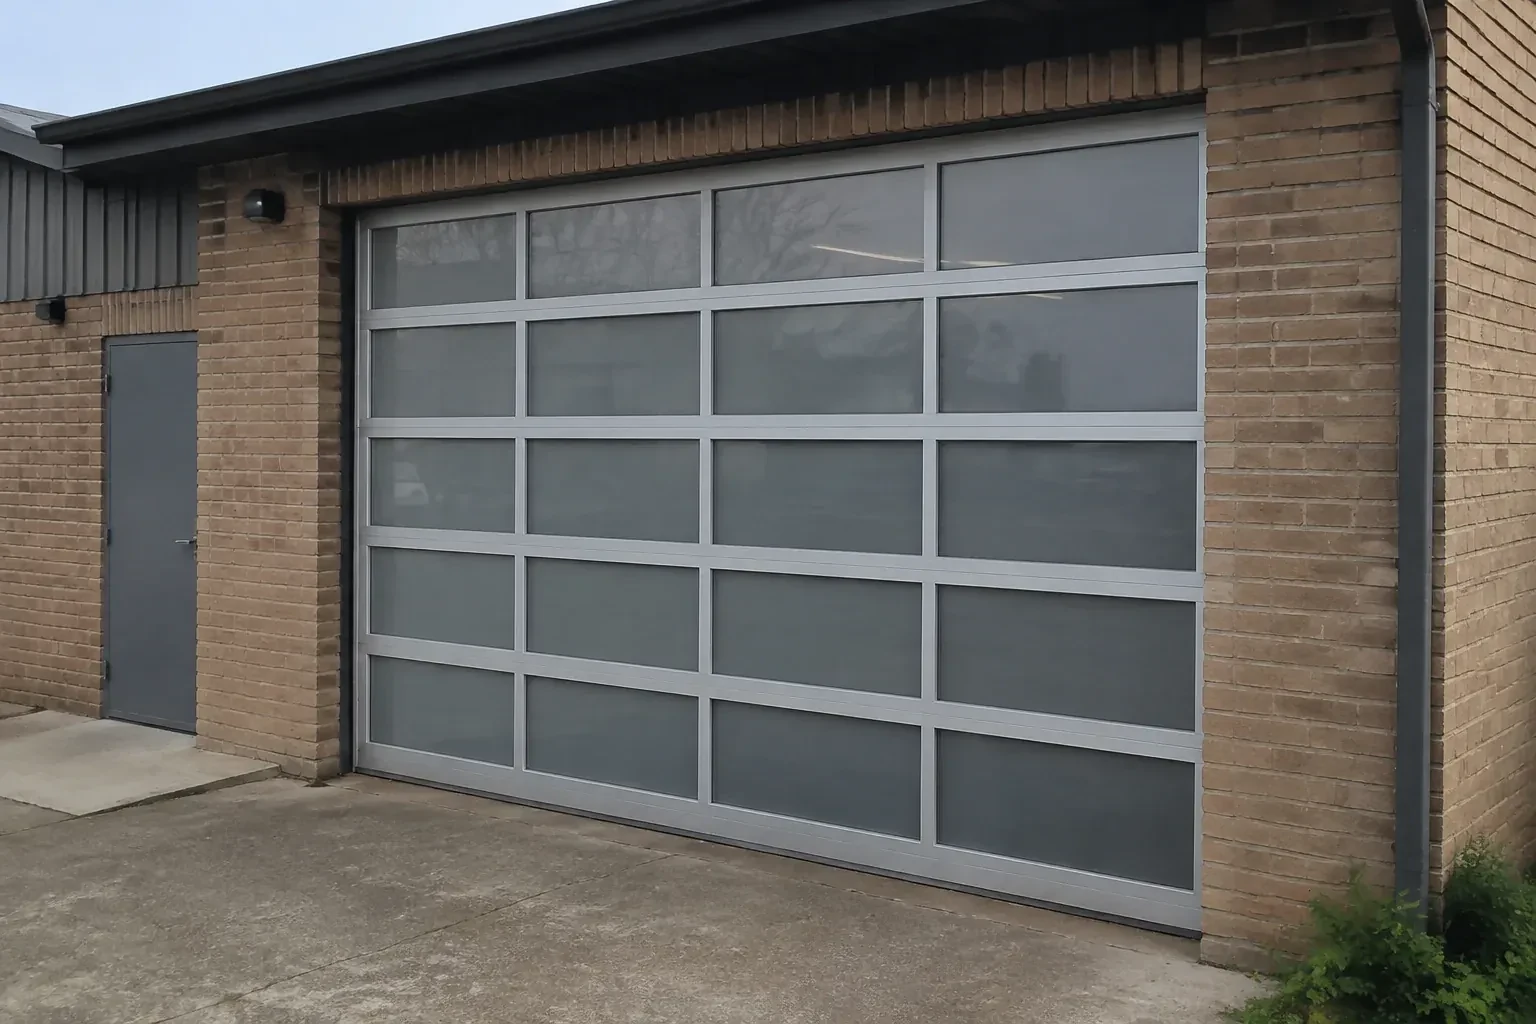
Full-View Glass Garage Door Installation in Sunderland
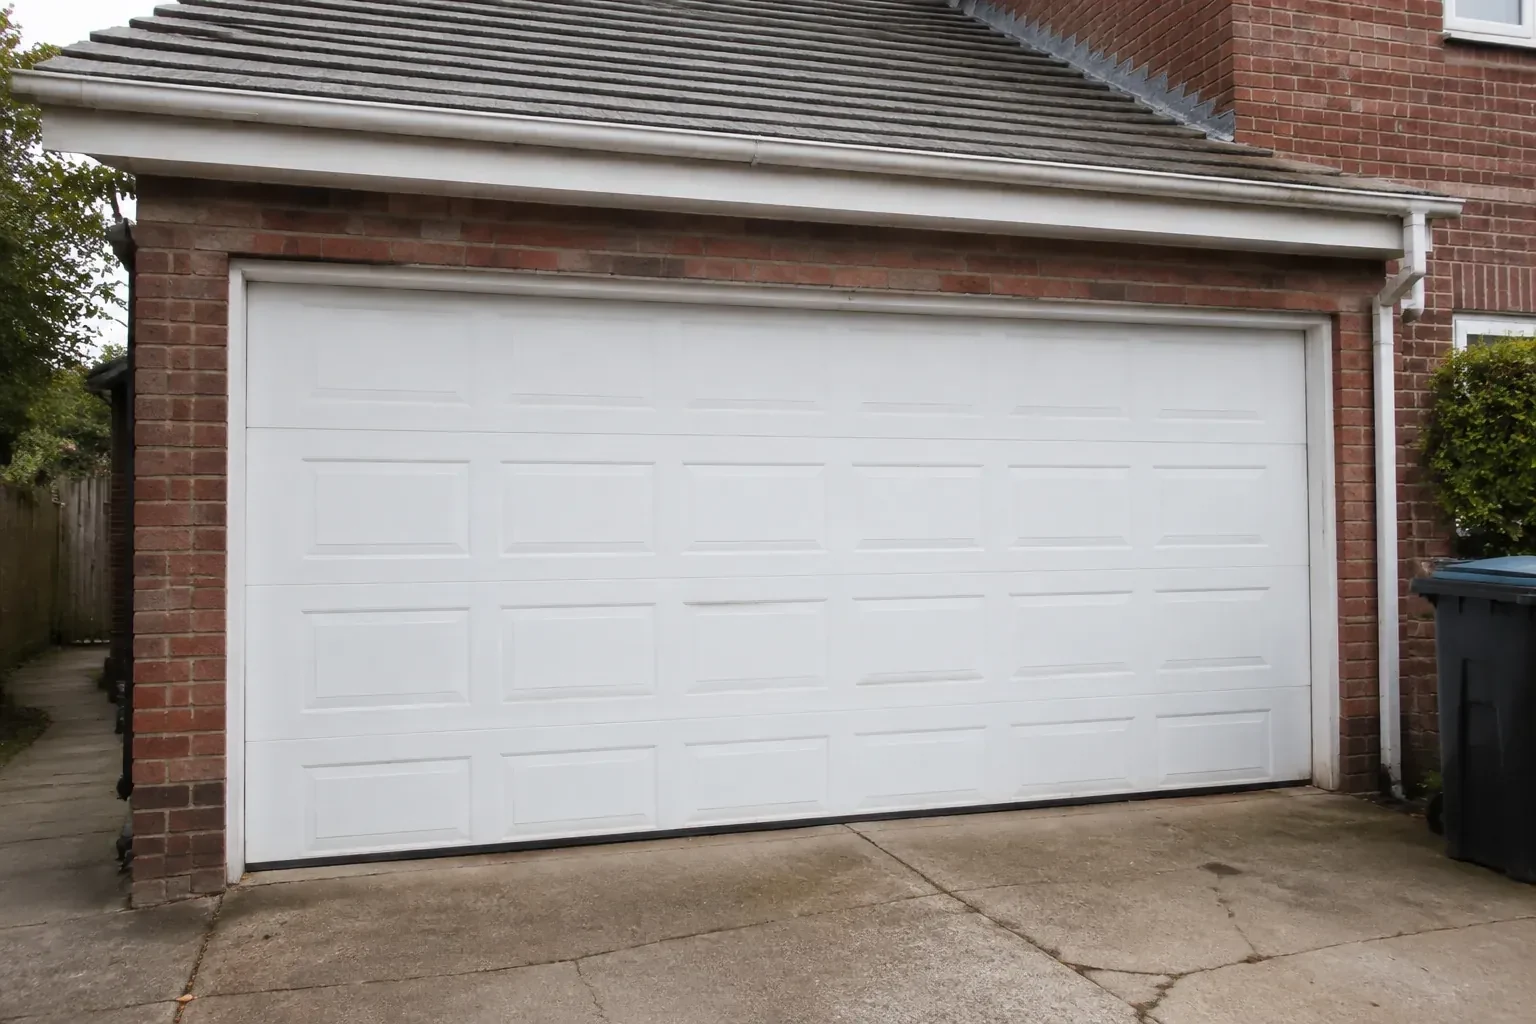
A damaged glazed door has mismatched sections and uneven movement.
In plain words
A full-view door can be planned for a garage that stays active through winter. The discussion starts with how the room is heated and used, because clear single glazing, insulated glass and alternative panel materials provide different levels of comfort, weight and privacy. Perimeter stop mould, a compliant bottom seal and well-aligned sections help manage drafts and wind-driven moisture. Installation finishes with seal contact checks and care guidance for rinsing road grit from the glass and aluminium without scratching either surface.
How the visit goesYou like the brightness of clear glazing but not a direct view of everything stored inside. Frosted, tinted or obscure panels would let the new door share light while providing practical privacy.
Full-View Glass Garage Door Installation
How the visit goes
Understanding the system being removed
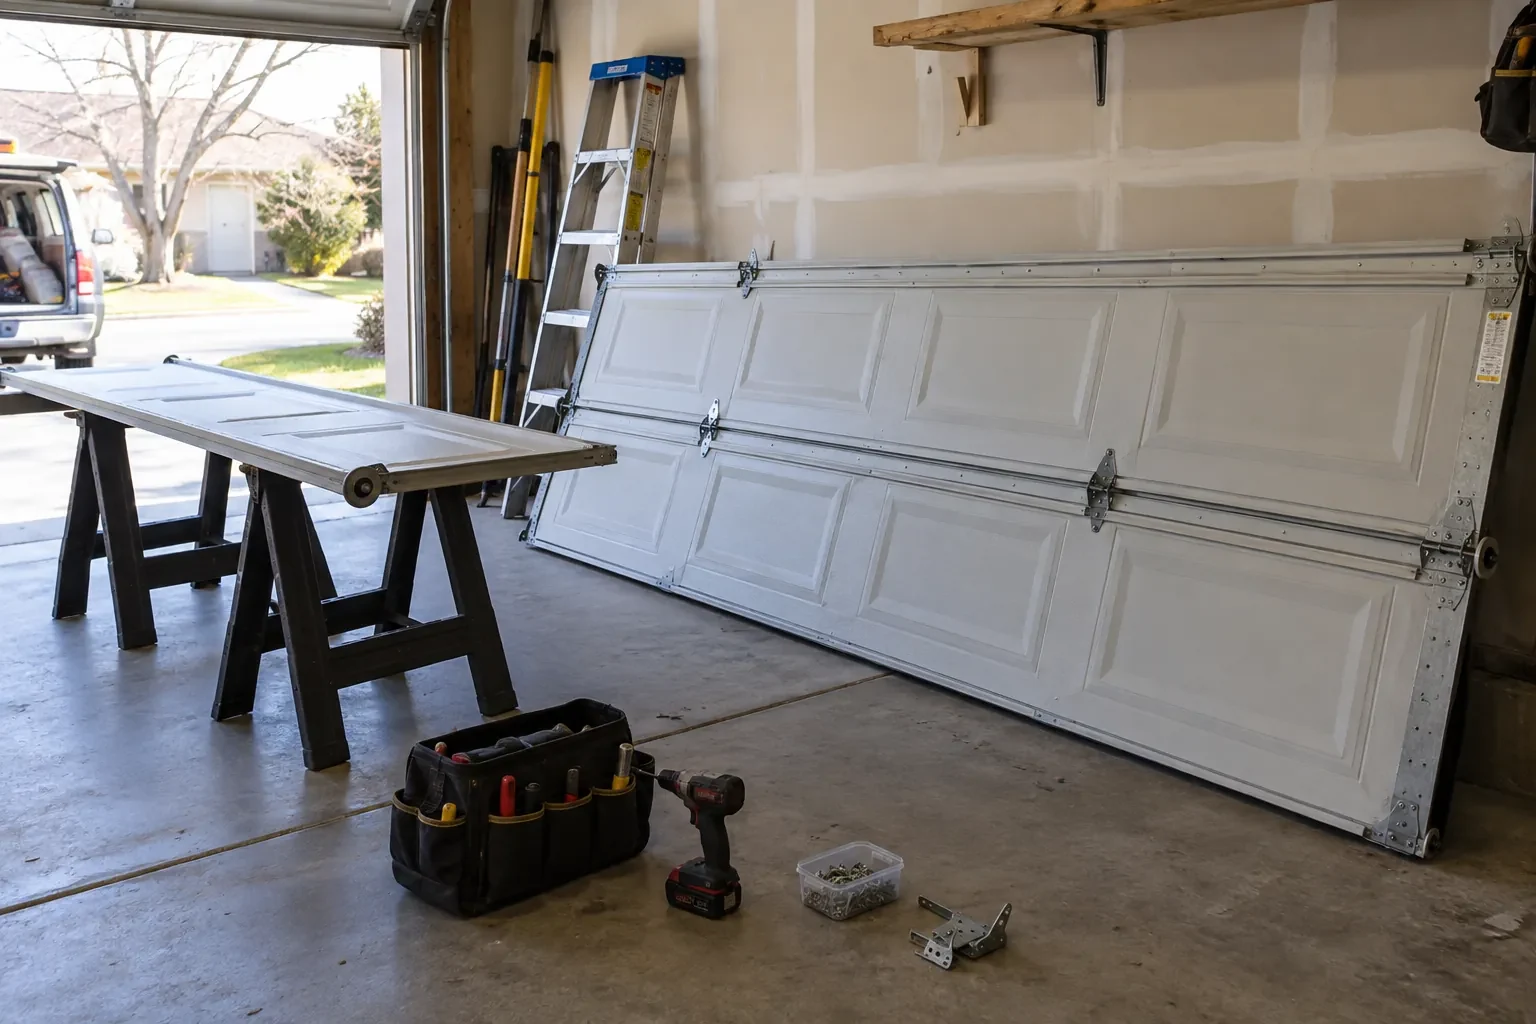
On a replacement, the old door is inspected before dismantling begins. Its spring type, cable routing, track attachments, opener connection and current balance show how stored energy and heavy sections must be controlled during removal. The installer records anything that will remain, such as a suitable operator or finished trim, and checks its compatibility with the proposed door. Access for carrying old sections out and bringing glazed ones in is also planned. This survey separates reusable site features from door components that belong to the retiring assembly.
Integrating the operator and controls
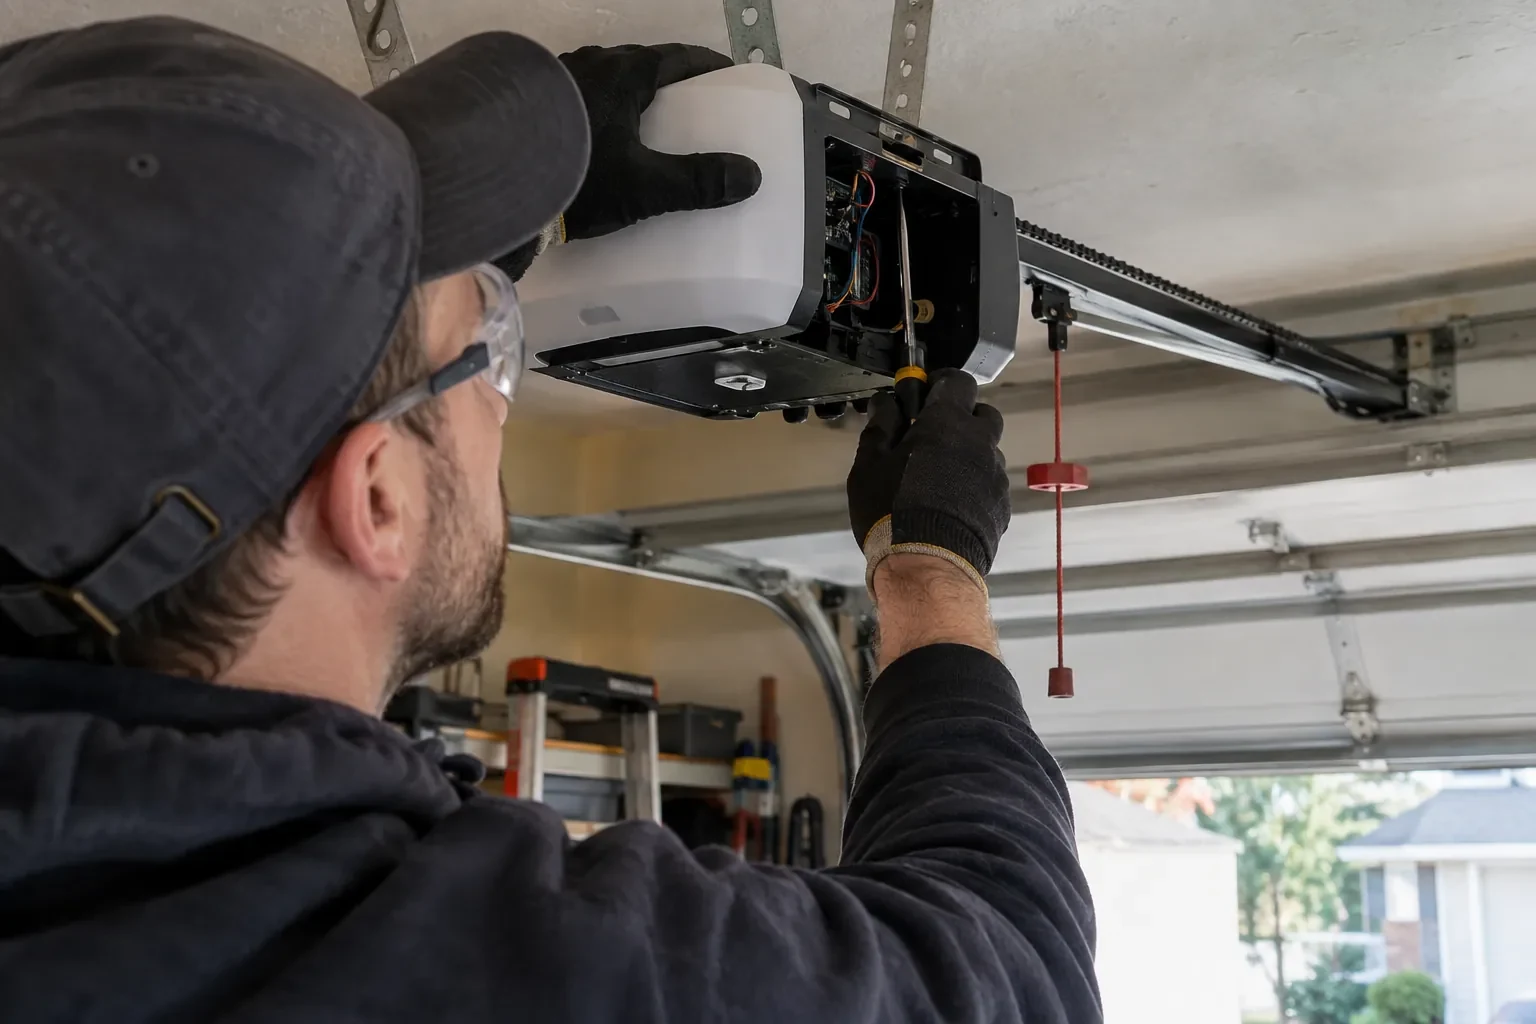
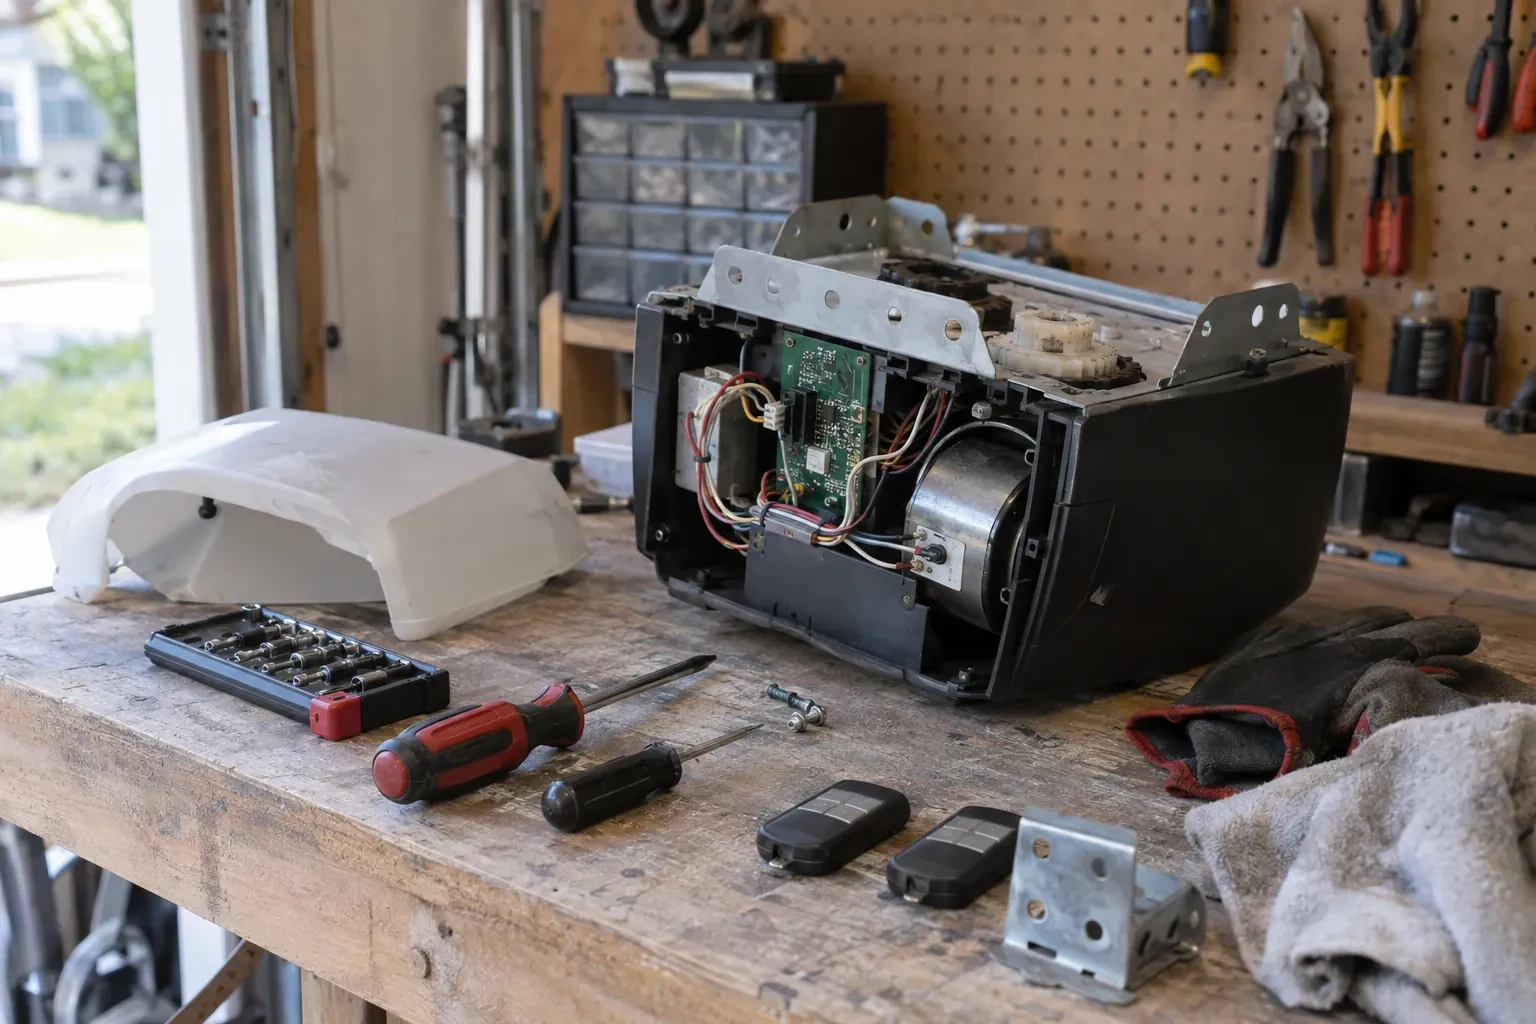
A compatible operator is attached only after the door moves well by hand. The connection point on the upper section receives the specified reinforcement so operating force is spread through the frame. Rail alignment, travel limits and force settings are established for the completed installation, not copied from the previous door. Photo-electric sensors are mounted at the instructed height, aimed across a clear path and wired neatly. Remotes, wall controls and manual release are then paired with functional checks suited to the exact operator.
Controls set for everyday routines
Wall control, remotes and any included access devices are demonstrated with the door area visible. You see where the photo-electric sensors sit, what their indicator lights normally show, and how stored items can interrupt their beam. Travel limits and operating settings have been established for the new door, and the manual release is identified without changing private access information. Keep transmitters where children cannot use them and choose a control position that gives a clear view of the opening. These habits support calm, predictable operation each day.
Full-View Glass Garage Door Installation
In the van
Photo-electric safety sensors
Bottom fixtures and lift cables
Operator reinforcement bracket
Vertical and horizontal tracks
Rollers and graduated hinges
Full-View Glass Garage Door Installation
What affects the quote
Privacy and panel layout
Clear, frosted, tinted, obscure or mixed rows create different orders. Custom placement of private and transparent panels adds design coordination before production.
Floor and seal conditions
An uneven threshold, worn perimeter surfaces or drainage concerns may call for a different bottom seal, new stop mould or preparatory correction around the opening.
Frame construction and finish
Frame depth, insulated rail options, anodized surfaces, painted colours and other approved finishes affect the specified sections and the care needed during transport and assembly.
What to have ready
- What are the opening width and height?
- How is the garage used throughout the year?
- How much daylight and privacy do you want?
Full-View Glass Garage Door Installation: questions
QuestionsCan a full-view door fit a low ceiling?
A low ceiling may suit a low-headroom track arrangement, but the decision depends on measured space above and behind the opening. Beams, bulkheads, lights, ducts, storage and opener hardware are mapped together. The selected sections also need the correct top-fixture geometry and travel path, so feasibility is established from the complete room rather than ceiling height alone.
How are glass sections protected during installation?
Sections stay in their protective packaging until they can be checked and staged safely. They are stored upright or on padded, non-marring supports as directed, with glass faces separated from tools and rough surfaces. Handling uses the frame and designated lift points instead of the panes or glazing beads, and protective film remains until the instructed stage of assembly.
Can the panel layout mix clear and opaque sections?
Many door families allow a planned mix of compatible glass, polymer or solid panels. That can screen storage and work areas at eye level while bringing more daylight through upper rows. The layout is confirmed through the product options for the ordered size and construction, since panel weight, insulation and available finishes must remain compatible across the complete door.
Related services
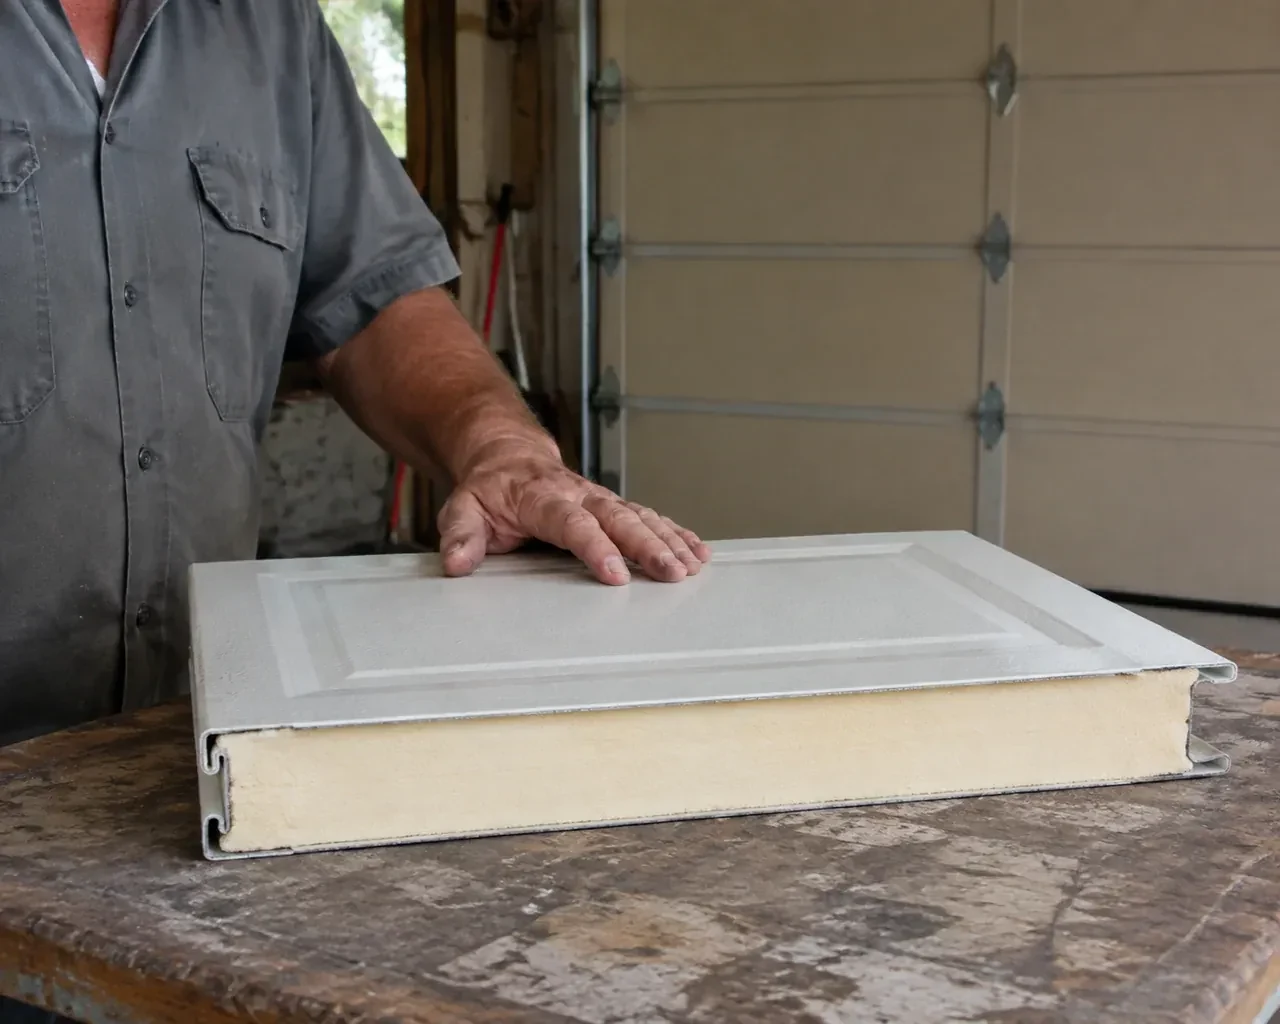
- Insulated Steel Garage Door InstallationYour garage is becoming a workshop, but the thin single-skin door rattles, sweats and lets outdoor temperatures shape the whole room.
- Wind-Rated Garage Door ReplacementNew windows would improve the door's appearance, but they also change the section layout and reinforcement pattern.
- Carriage-House Garage Door InstallationTwo garage openings sit side by side, and small differences in window spacing or decorative hardware would be obvious.