New Doors · Sunderland
Carriage-House Garage Door Installation in Sunderland
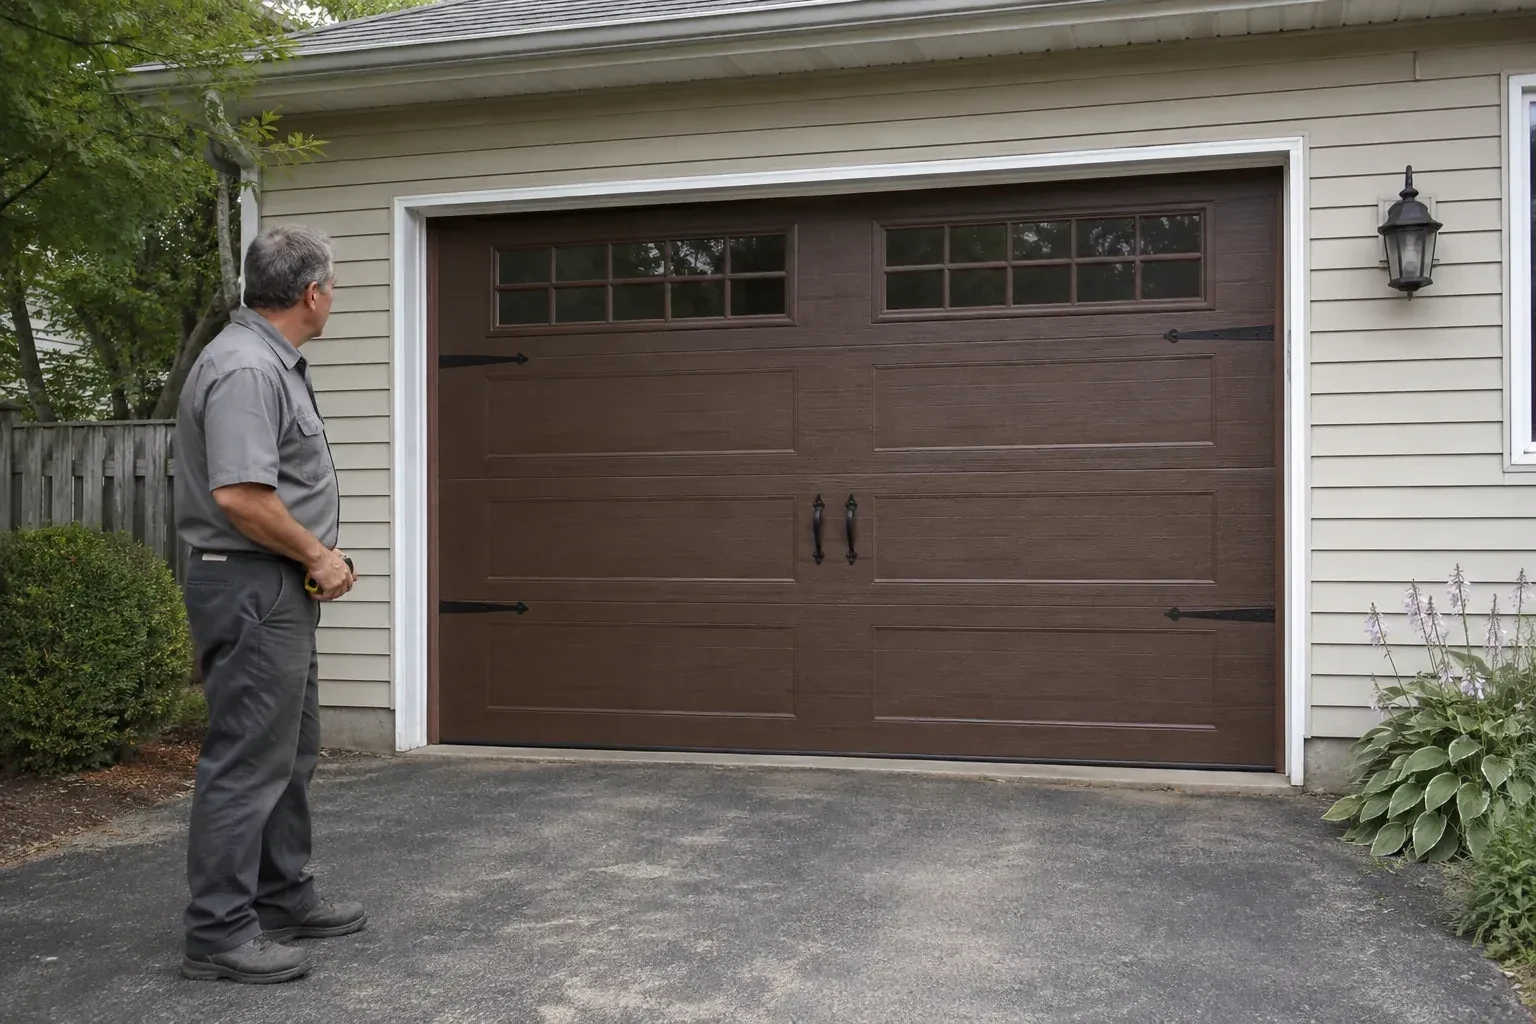
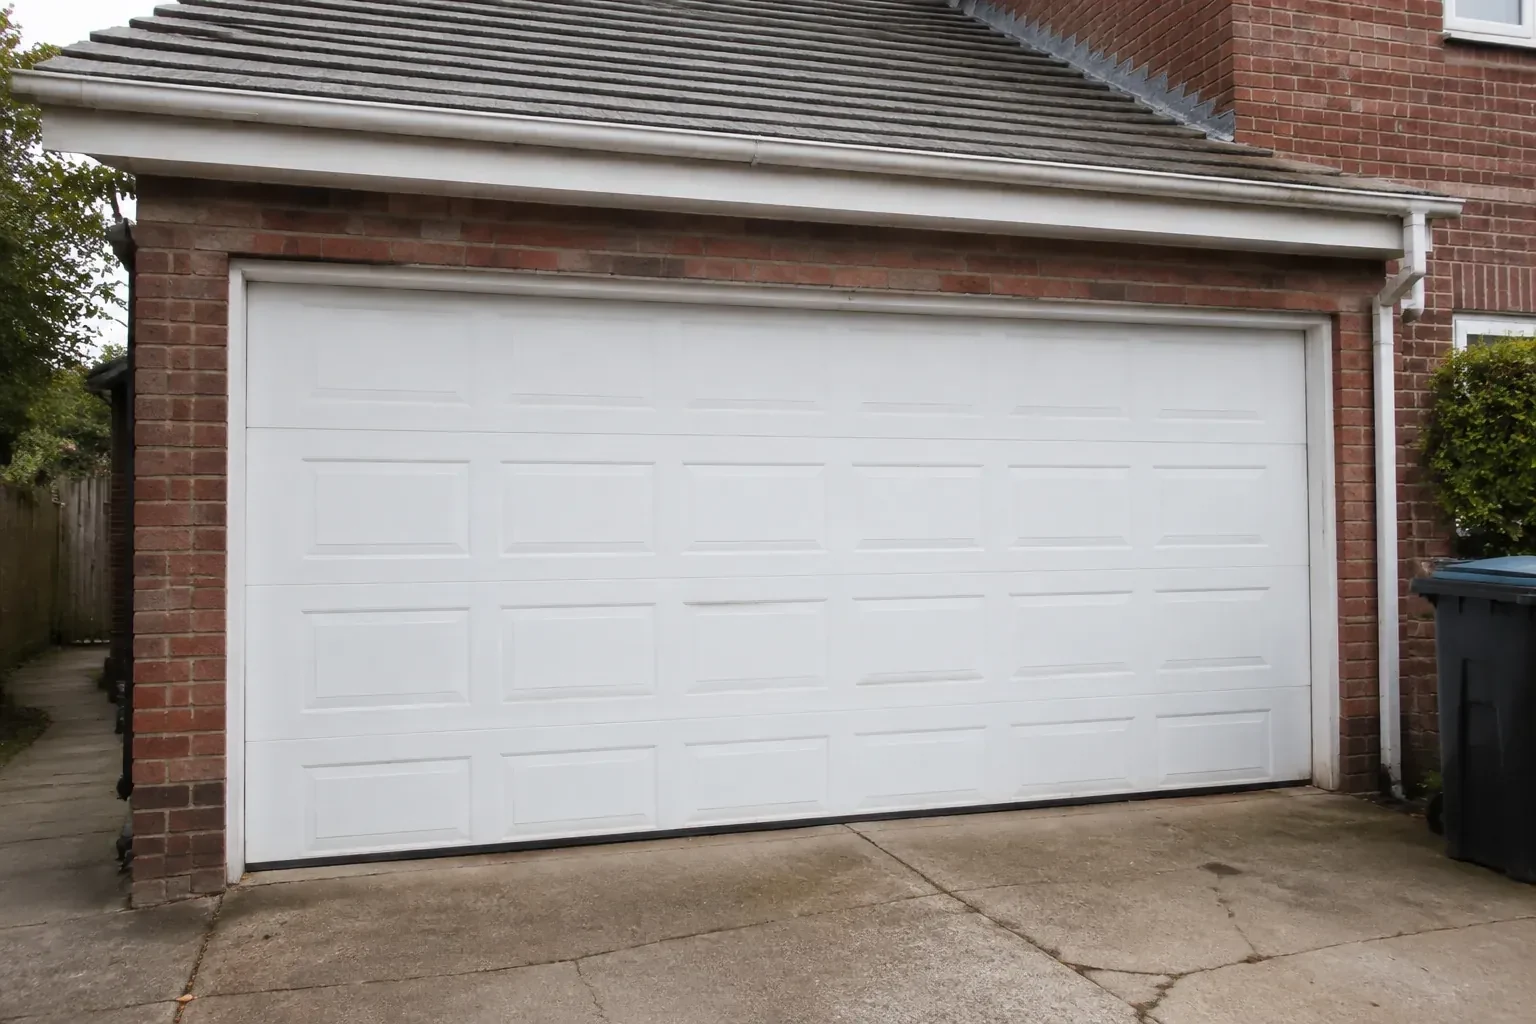
Two garage openings sit side by side, and small differences in window spacing or decorative hardware would be obvious.
In plain words
Carriage-house garage door installation gives a home the visual rhythm of old coach doors without requiring the panels to swing across the driveway. The selected door is built as a modern sectional system that rises on tracks and stores overhead. Installation begins with exact opening and clearance measurements, followed by coordinated selection of sections, track, springs, glazing and accents. The door is then assembled, balanced and connected to a compatible opener, with its safety functions tested at handover.
How the visit goesThe existing door has reached the point where panels, rollers and finish all look tired. Rather than reproduce the same appearance, you want the replacement to become a considered architectural feature.
Carriage-House Garage Door Installation
How the visit goes
Understanding the existing opener
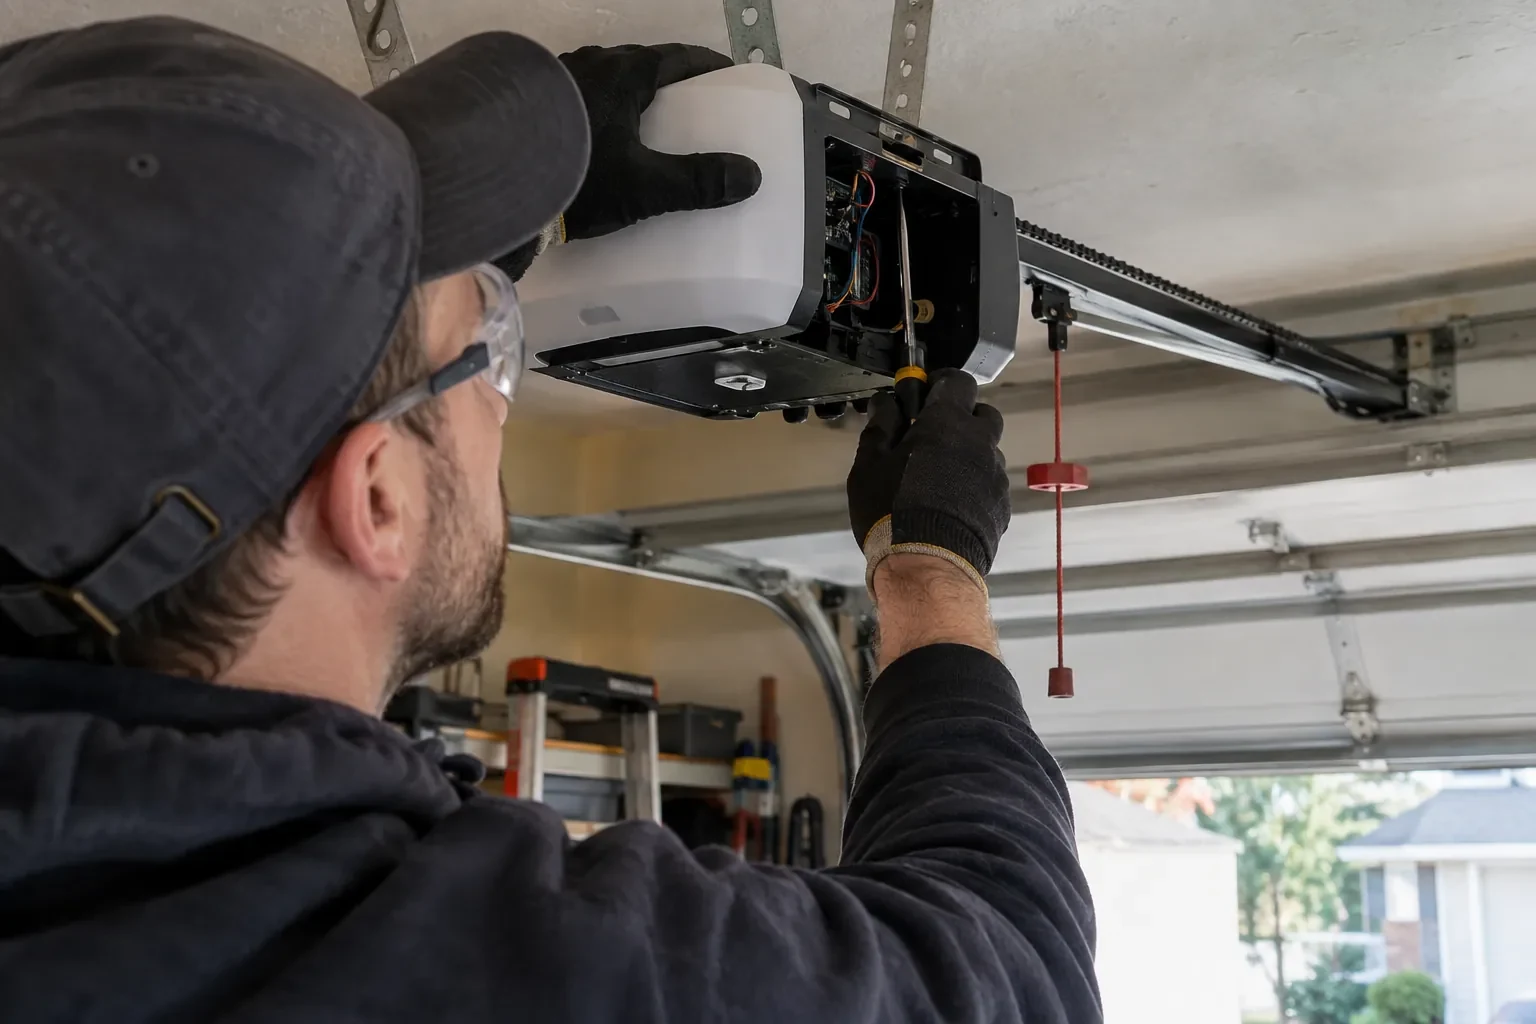
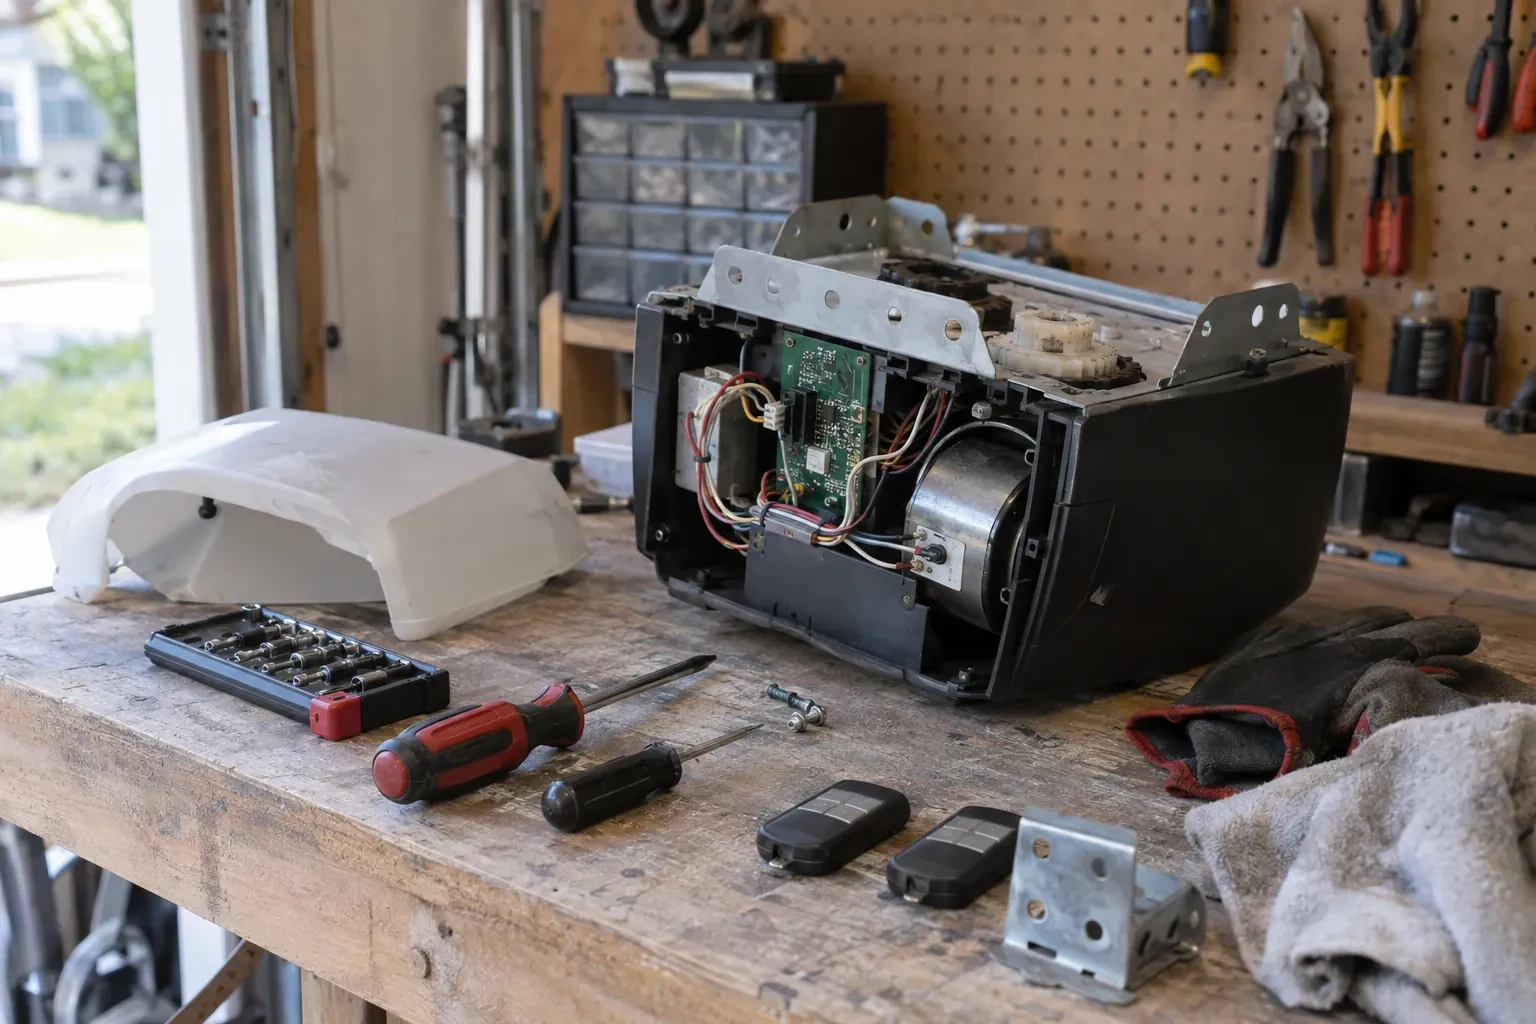
If an opener will remain, its model information, rail location, door arm, controls and safety sensors become part of the survey. The new door's size, weight, top-section construction and required travel are compared with the equipment instructions. The technician also checks that the photo eyes have a clear mounting location and that manual release access makes sense. These findings establish whether the existing arrangement can be integrated or whether opener work belongs as a distinct item in the installation plan.
Balancing the added door weight
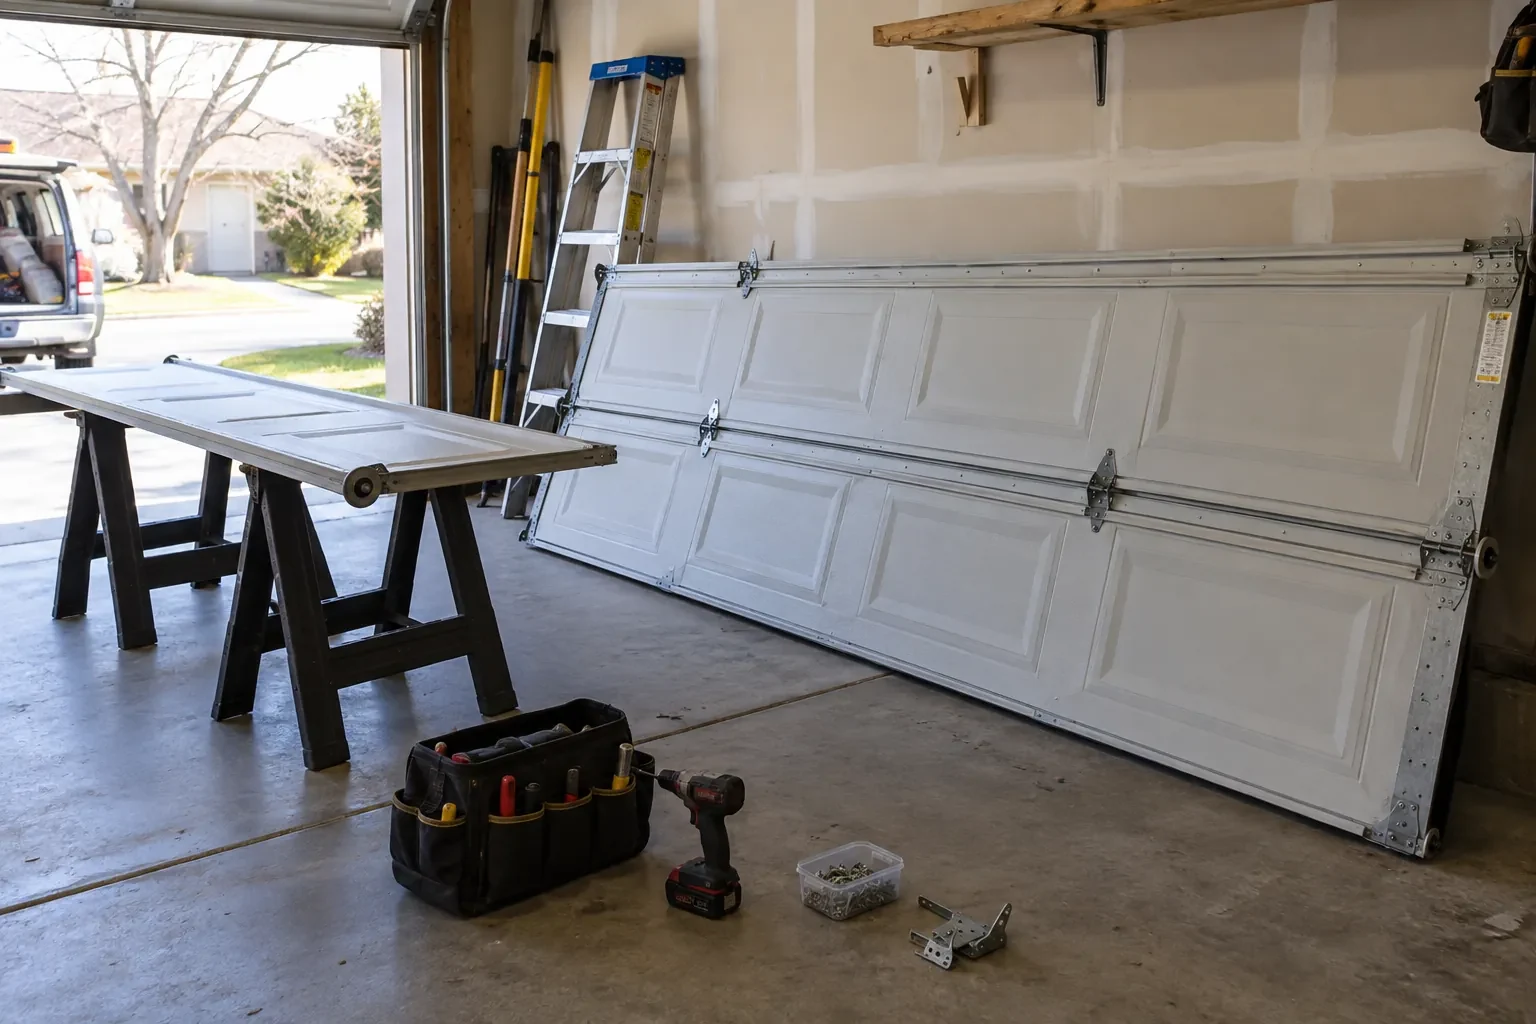
Carriage overlays, glazing and insulated sections all contribute to the finished weight, and the counterbalance is selected for that complete assembly. Technicians fit the shaft, bearings, drums, lift cables and matched springs with the door secured. Spring tension is applied using purpose-made winding tools, then refined through manual travel checks. The target is controlled movement and stable positions rather than a door that drops or rises on its own. Cable tracking and drum alignment are checked together before powered equipment is introduced.
Useful information kept with the garage
Product identity, finish details, glass choice, spring information and relevant door and opener instructions form a valuable closeout record. Keeping them together near the garage gives future service work an accurate starting point and helps the household follow the intended care products and test procedures. The final record can also note the decorative layout and any separate opening preparation completed before installation. Years later, those details are more dependable than trying to identify sections, colour or hardware from memory and photographs alone.
Carriage-House Garage Door Installation
In the van
Carriage-house door sections
Lift cables and drums
Composite or wood overlays
Torsion spring assembly
Decorative handles and straps
Carriage-House Garage Door Installation
What affects the quote
Threshold shape and sealing needs
A level slab accepts a straightforward bottom seal, while dips, crowns or a worn edge can require another seal profile or coordinated threshold preparation to improve closure.
Removal of the current system
Door material, spring type, glazing, track condition and access all influence controlled removal. Disposal or requested retention of old sections and hardware is identified in the scope.
Width and height of each opening
Door dimensions determine the quantity and size of sections, track length, reinforcement and counterbalance. A pair of single openings also involves different hardware and layout work from one broad opening.
What to have ready
- Do you prefer steel, composite overlays or wood?
- Are decorative handles, straps or other accents important?
- Which exterior colours and materials should the door complement?
Carriage-House Garage Door Installation: questions
QuestionsHow should I prepare the garage before installation?
Move vehicles outside and clear stored items from the door, side tracks, ceiling path and opener area. Provide access to wall controls and the electrical receptacle, and protect belongings that are sensitive to normal installation dust. Exterior access in front of the opening should also be open. Mention alarms, interior finishes or fragile landscaping that affect how the work area is arranged.
Which materials are used for carriage-house garage doors?
Common choices include embossed steel sections, insulated steel with composite overlays, and wood or wood-faced sectional construction. They differ in weight, surface depth, grain, moisture response and care. Samples are helpful because photographs can flatten texture and alter colour. The chosen construction also guides spring sizing, reinforcement, fasteners and the kind of finish maintenance expected later.
What takes place during the installation visit?
The crew confirms the delivered sections and opening, controls and removes the old assembly, prepares mounting surfaces, and installs tracks and door sections in sequence. Counterbalance and cables are set by trained technicians, seals and decorative pieces are fitted, and the opener is connected when included. Manual movement, powered travel and safety responses are checked before operation and care are demonstrated.
Related services
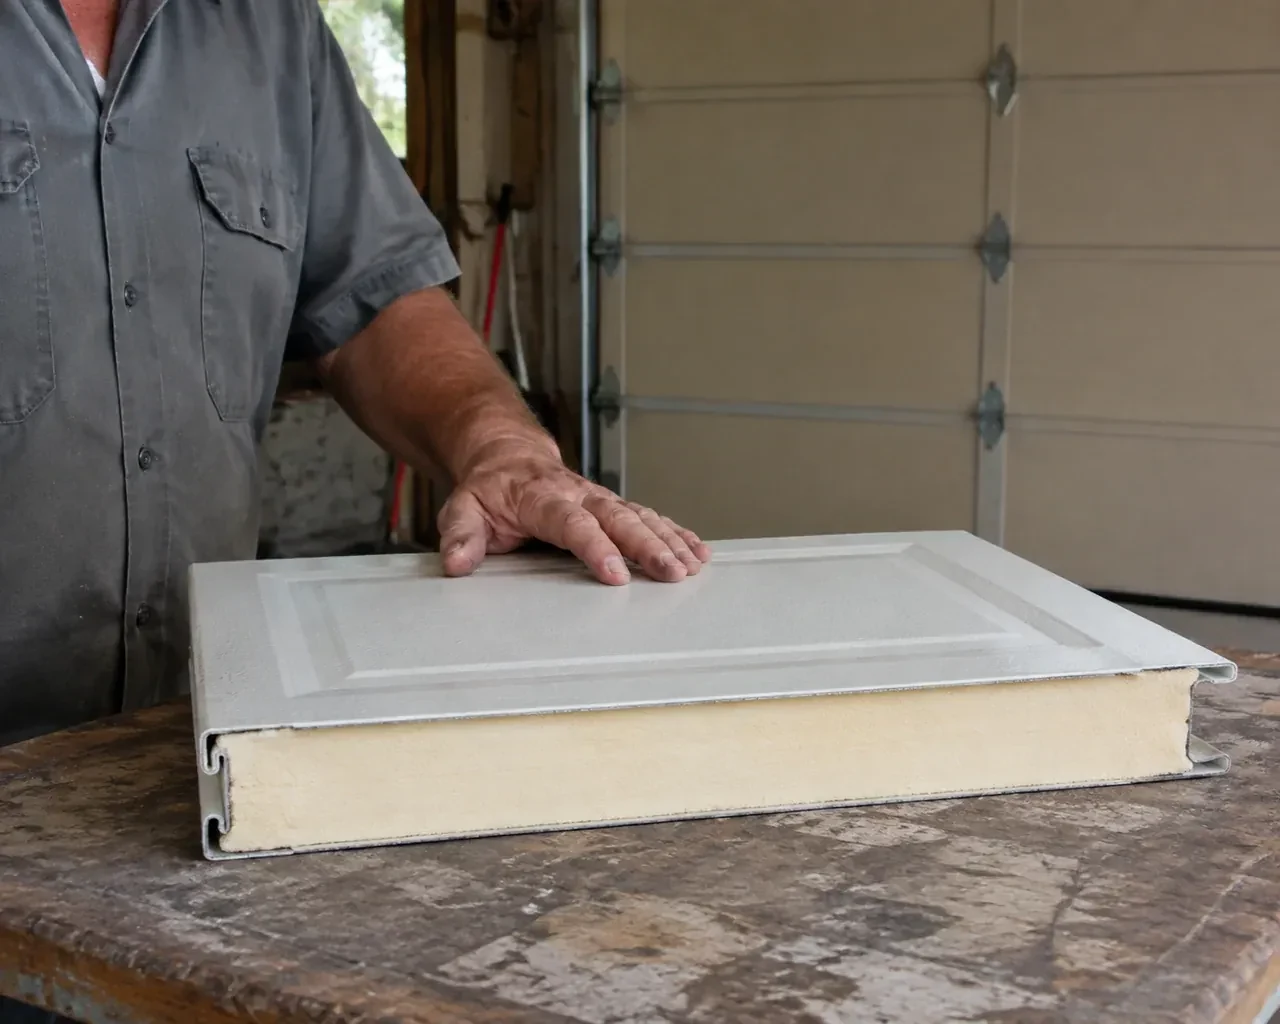
- Insulated Steel Garage Door InstallationYour garage is becoming a workshop, but the thin single-skin door rattles, sweats and lets outdoor temperatures shape the whole room.
- Wind-Rated Garage Door ReplacementNew windows would improve the door's appearance, but they also change the section layout and reinforcement pattern.
- Full-View Glass Garage Door InstallationA damaged glazed door has mismatched sections and uneven movement.