New Doors · Georgina
Wind-Rated Garage Door Replacement
New windows would improve the door's appearance, but they also change the section layout and reinforcement pattern.
In plain words
Windows can be included in a wind-rated garage door when the chosen configuration accounts for them from the outset. Glazing size and placement affect section construction, so the opening, panel layout, reinforcement, and supporting documents are reviewed as a package. Installation follows that exact arrangement instead of cutting into a finished door later. The result combines the desired daylight and exterior style with appropriate tracks, hardware, anchors, spring balance, perimeter seals, and operator settings for the completed assembly.
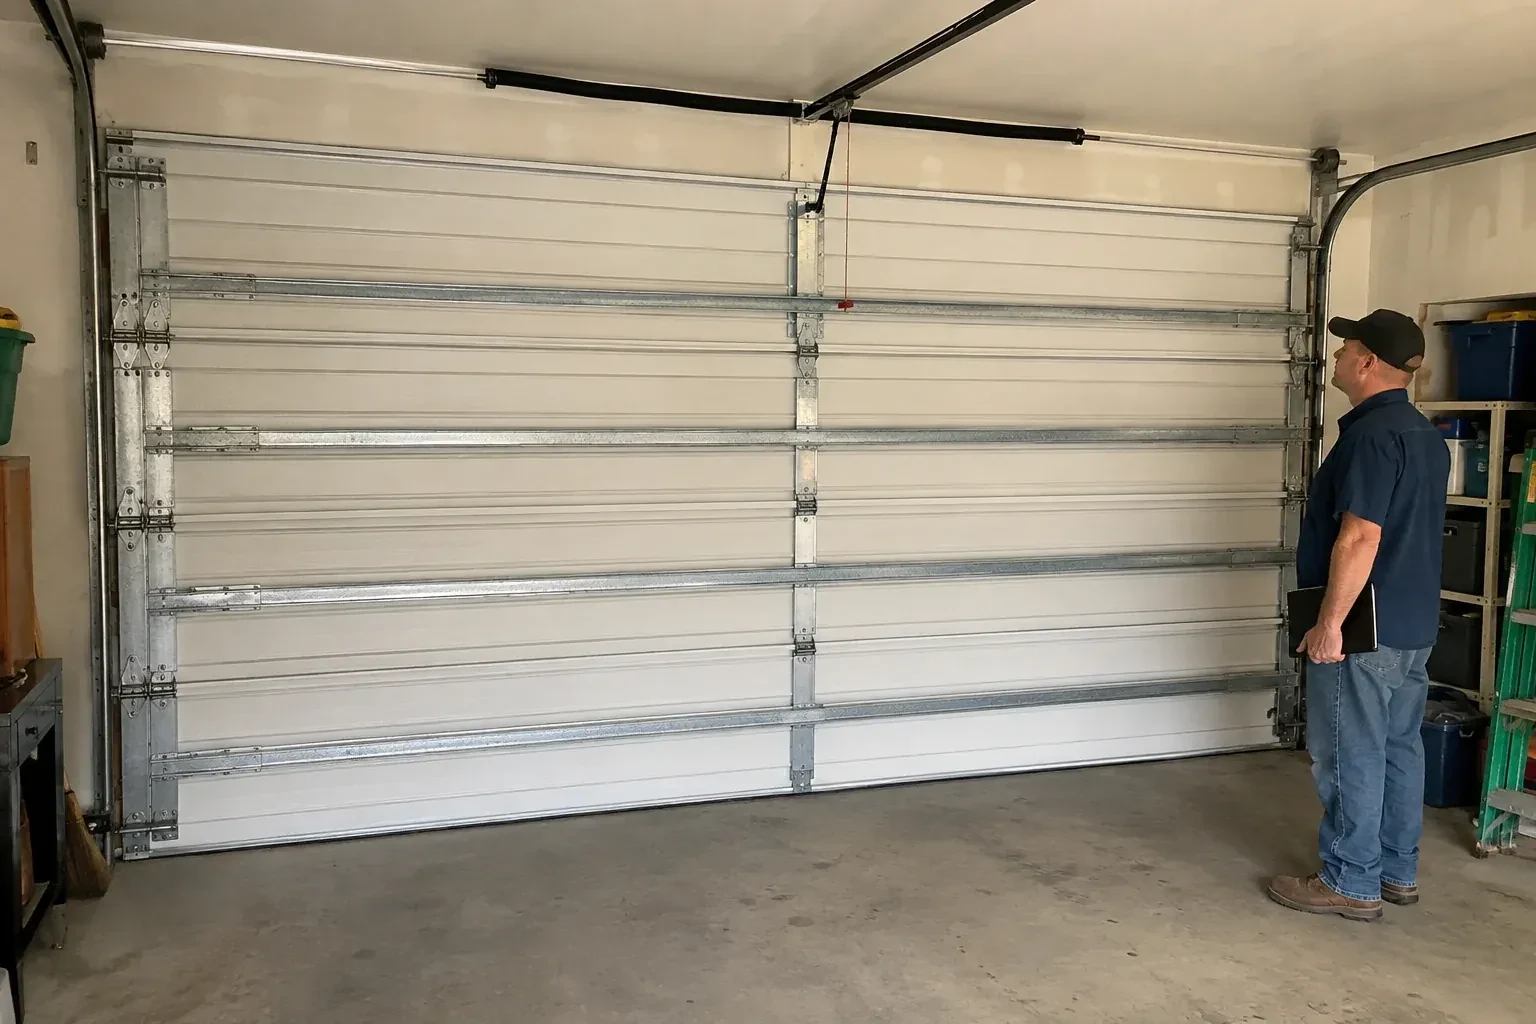
How the visit goesYour building designer has supplied positive and negative pressure values for the garage opening. The old door was selected years ago without that documentation, so the next step is a replacement whose full configuration can be matched to those criteria.
Wind-Rated Garage Door Replacement
How the visit goes
Plan around a changed span
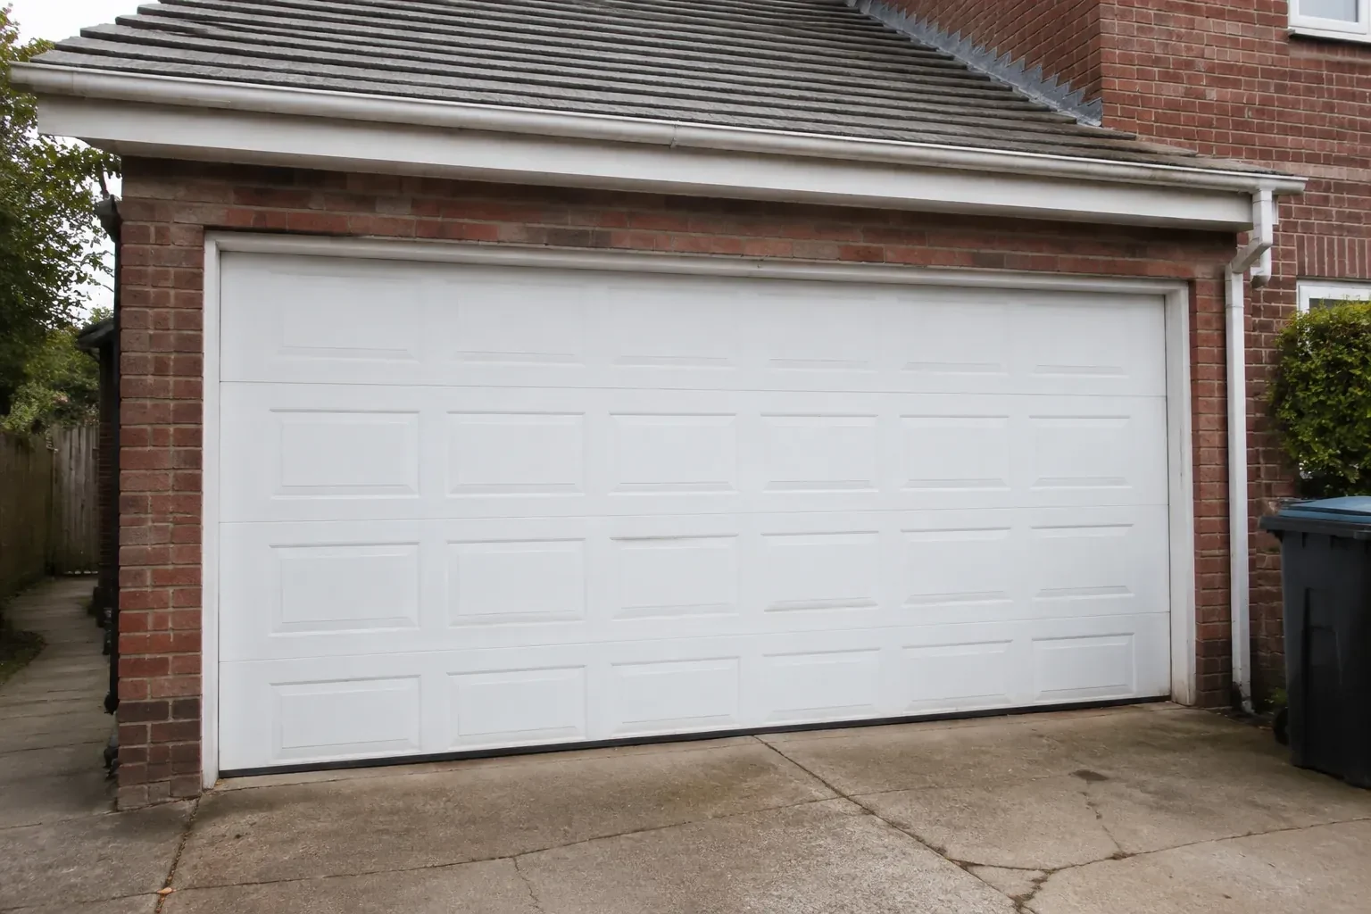
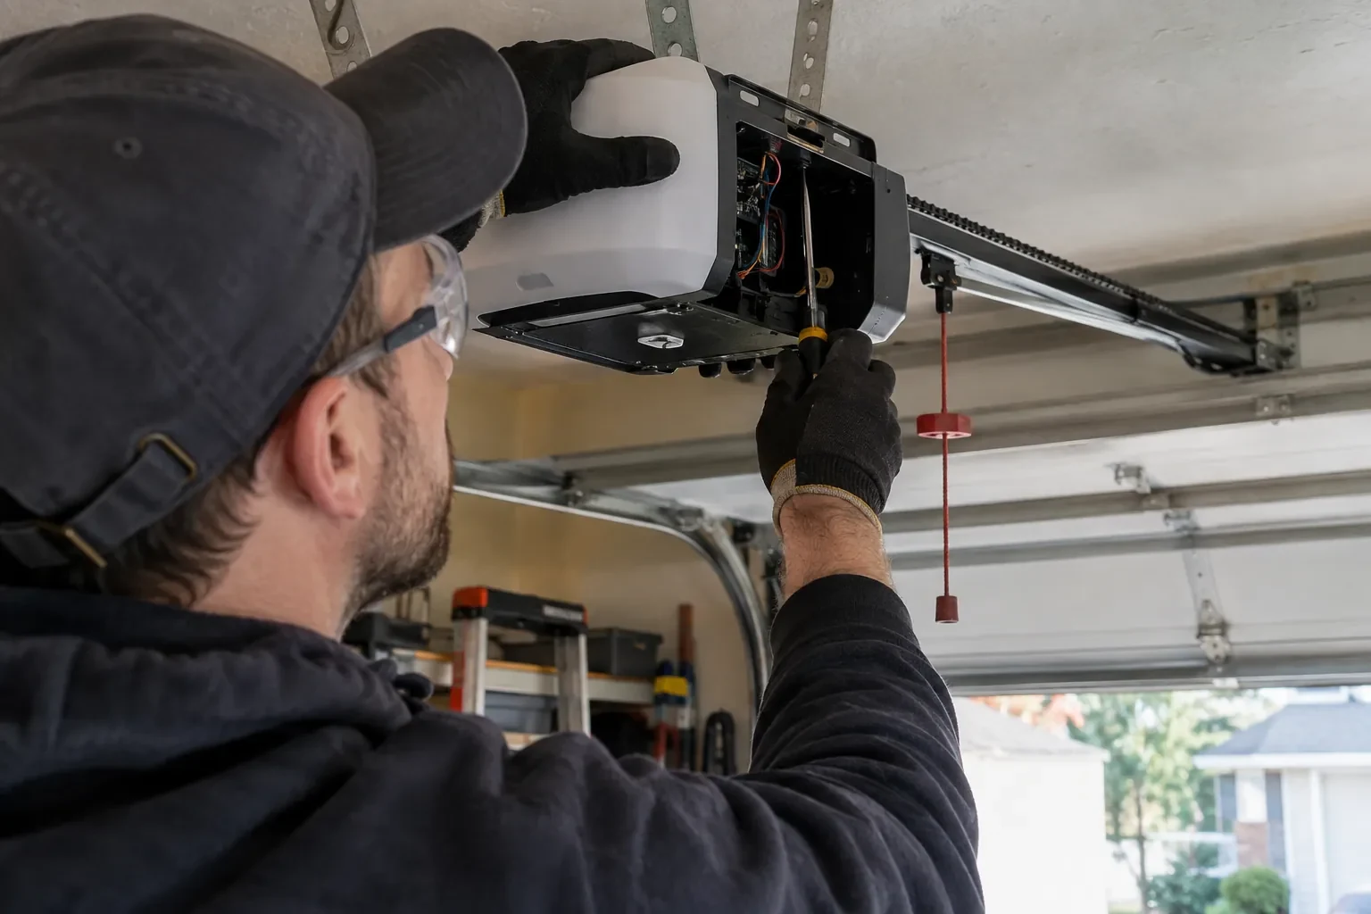
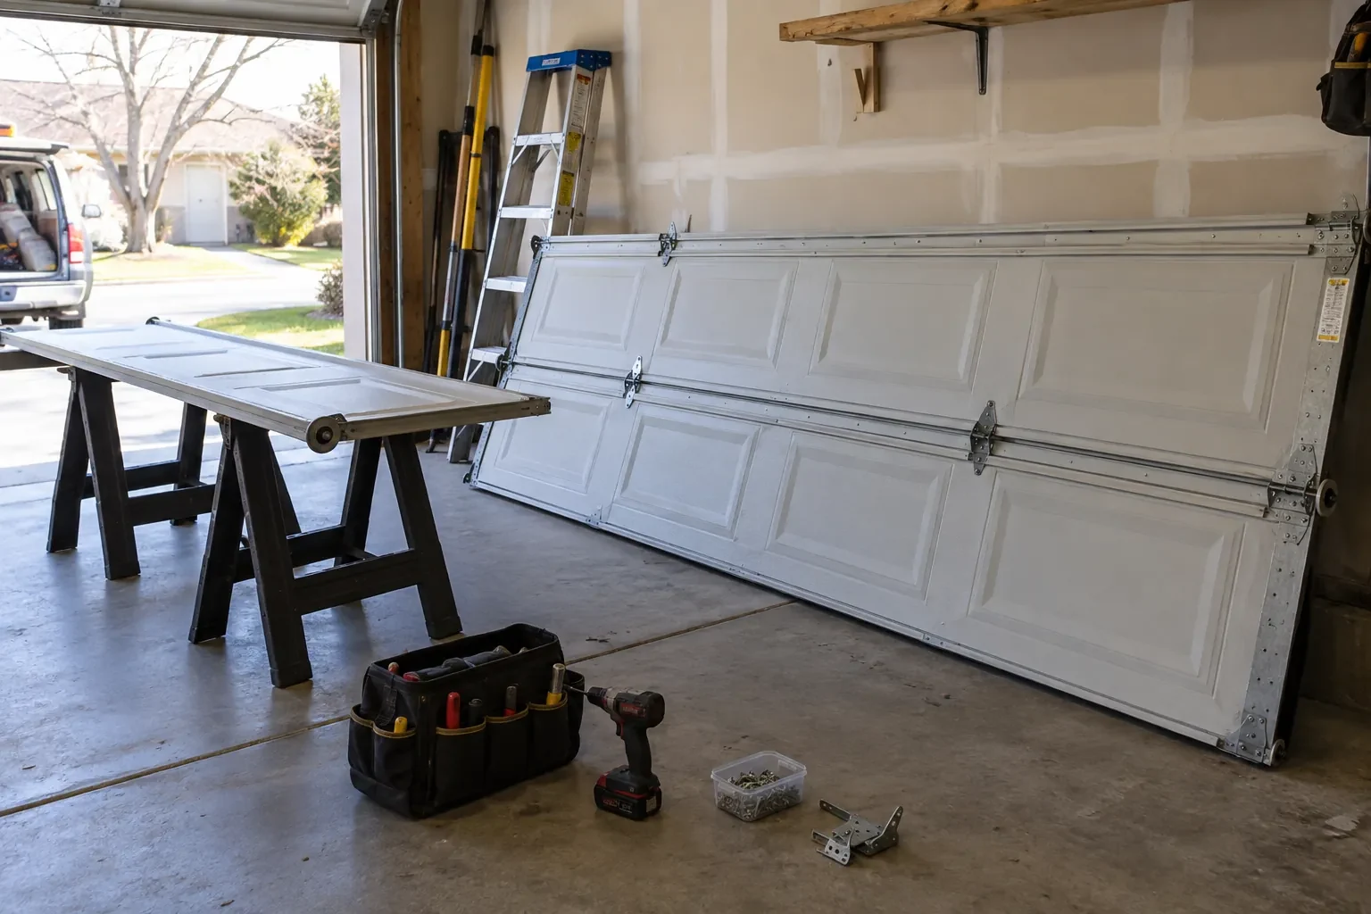
For a project turning two bays into one, the inspection begins with the proposed structure rather than the old doors. Drawings for the new beam, posts, jambs, electrical routing, and finished opening are compared with the clearances required by the sectional door. The review separates building work from door installation and identifies who supplies each mounting surface. Coordinating those interfaces early gives the door team straight, sound attachment areas and gives the structural team the dimensions needed to finish the opening accurately.
Prepare dependable mounting faces
Sound jamb preparation gives the new assembly an accurate base. Loose trim and unsuitable packing are removed, damaged wood is addressed through the project scope, and the finished surfaces are checked for plumb and alignment. Anchor locations are planned for the actual framing material rather than copied from the former tracks. Where structural reinforcement or masonry repair belongs to another trade, that work is completed before installation continues. The result is a clean load path from brackets and tracks through jambs into the supporting building frame.
Records that stay with the door
A useful handover identifies the installed configuration, section arrangement, reinforcement, track system, and attachment details, together with labels and relevant project documents. Keep this material with the property file rather than on a workbench where it may disappear. It helps a future technician choose matching components and understand why particular struts or brackets are present. The record also gives a building designer or municipal official a traceable starting point if later renovation work changes the garage opening or surrounding structure.
Wind-Rated Garage Door Replacement
In the van
Lift cables and drums
Long-stem rollers
Winding bars and levels
Wind-load track system
Perimeter weather seals
Wind-Rated Garage Door Replacement
What affects the quote
Counterbalance system
Door weight, height, drums, shaft arrangement, lift type, and spring cycle choice determine the torsion components and setup needed for balanced movement.
Headroom and ceiling obstructions
Low ceilings, beams, ducts, lighting, heaters, storage racks, and sloped roofs can change the lift arrangement, rear supports, and installation access.
Removal and site access
Old door construction, damaged components, interior storage, vehicle access, finished surfaces, and the route for full-width sections shape labour and handling plans.
What to have ready
- Has a designer provided positive and negative wind pressures?
- Can you share photos of the door labels and interior hardware?
- Would you like windows, insulation, or a different panel style?
Wind-Rated Garage Door Replacement: questions
QuestionsWhat should I watch for during strong winds?
During strong or severe winds, shelter in a basement or small interior room away from windows, doors and exterior walls, rather than watching the door while it blows. Once conditions have passed, look over the opening: note unusual bowing, new creases, displaced rollers, loose attachments, perimeter gaps, or movement at brackets and jambs, and let these details guide a later assessment.
Can a wind-rated door include windows?
Yes, when glazing is part of the selected configuration. Window size, position, retainers, and the surrounding section construction may affect the reinforcement layout, so the desired design is chosen before ordering. Factory-prepared glazed sections keep appearance, strength, sealing, and documentation aligned rather than turning windows into an alteration after installation.
Is a building permit needed for replacement?
A like-for-like door change and a project involving structural alteration are different situations. Enlarging an opening, combining bays, replacing framing, or completing work already covered by a permit can introduce municipal review. Ask the local building department about the specific scope, and keep its direction with the door selection and installation documents.
Related services
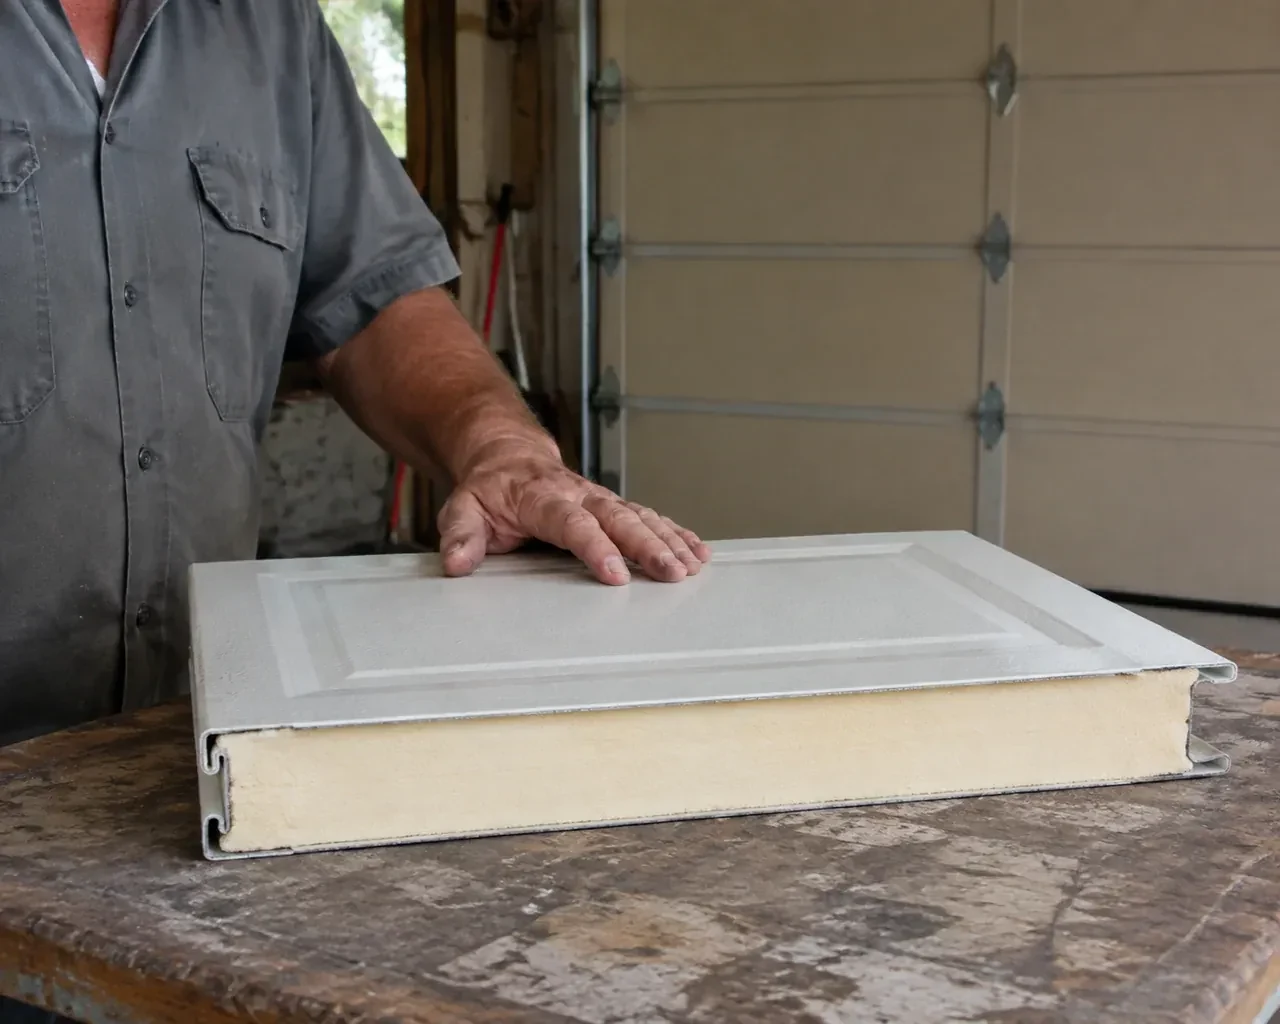
- Insulated Steel Garage Door InstallationYour garage is becoming a workshop, but the thin single-skin door rattles, sweats and lets outdoor temperatures shape the whole room.
- Carriage-House Garage Door InstallationTwo garage openings sit side by side, and small differences in window spacing or decorative hardware would be obvious.
- Full-View Glass Garage Door InstallationA damaged glazed door has mismatched sections and uneven movement.