New Doors · Port Bolster
New-Construction Garage Door Installation in Port Bolster
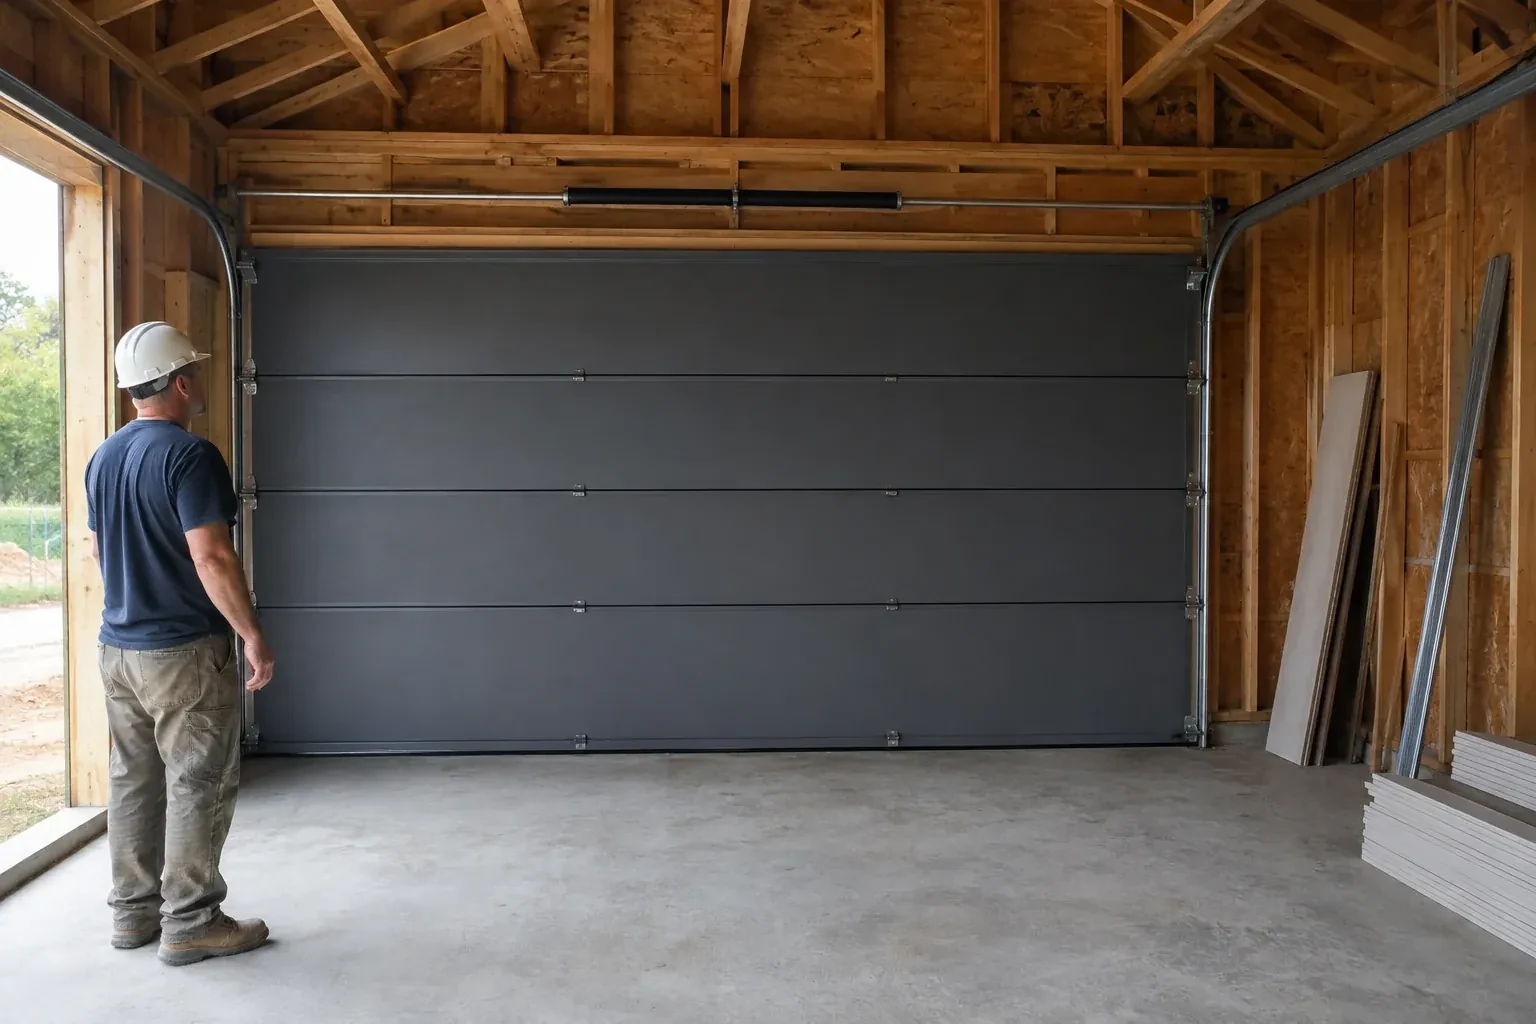
This garage will be heated and used beyond parking, so the opening needs more than a basic closure.
In plain words
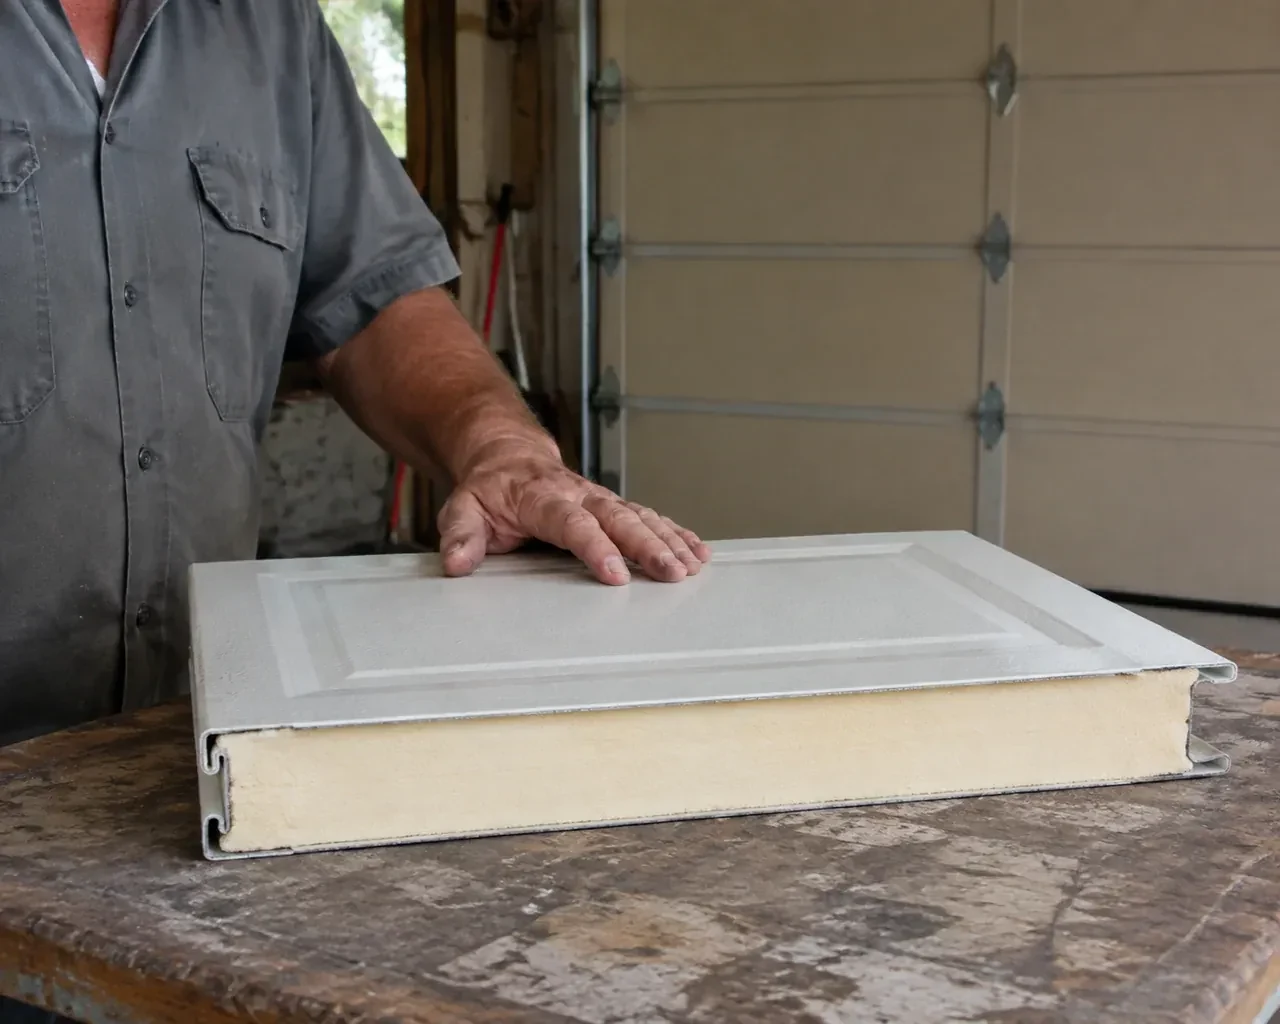
A heated garage benefits from planning the door as part of the enclosure. Insulated sections, section joints, bottom seal and perimeter weatherstrip work together, while a level finished floor gives the lower seal a consistent landing surface. During installation, the team aligns the tracks and sections so the door seats neatly around the opening without being forced against the seals. The result is a complete closure that operates freely and supports the comfort goals chosen for the space.
How the visit goesA beam, sloped ceiling or duct crosses the space above the new opening. The door still needs a clear path, which makes headroom, backroom and the right track arrangement central to the plan.
New-Construction Garage Door Installation
How the visit goes
Matching the selected door to its hardware
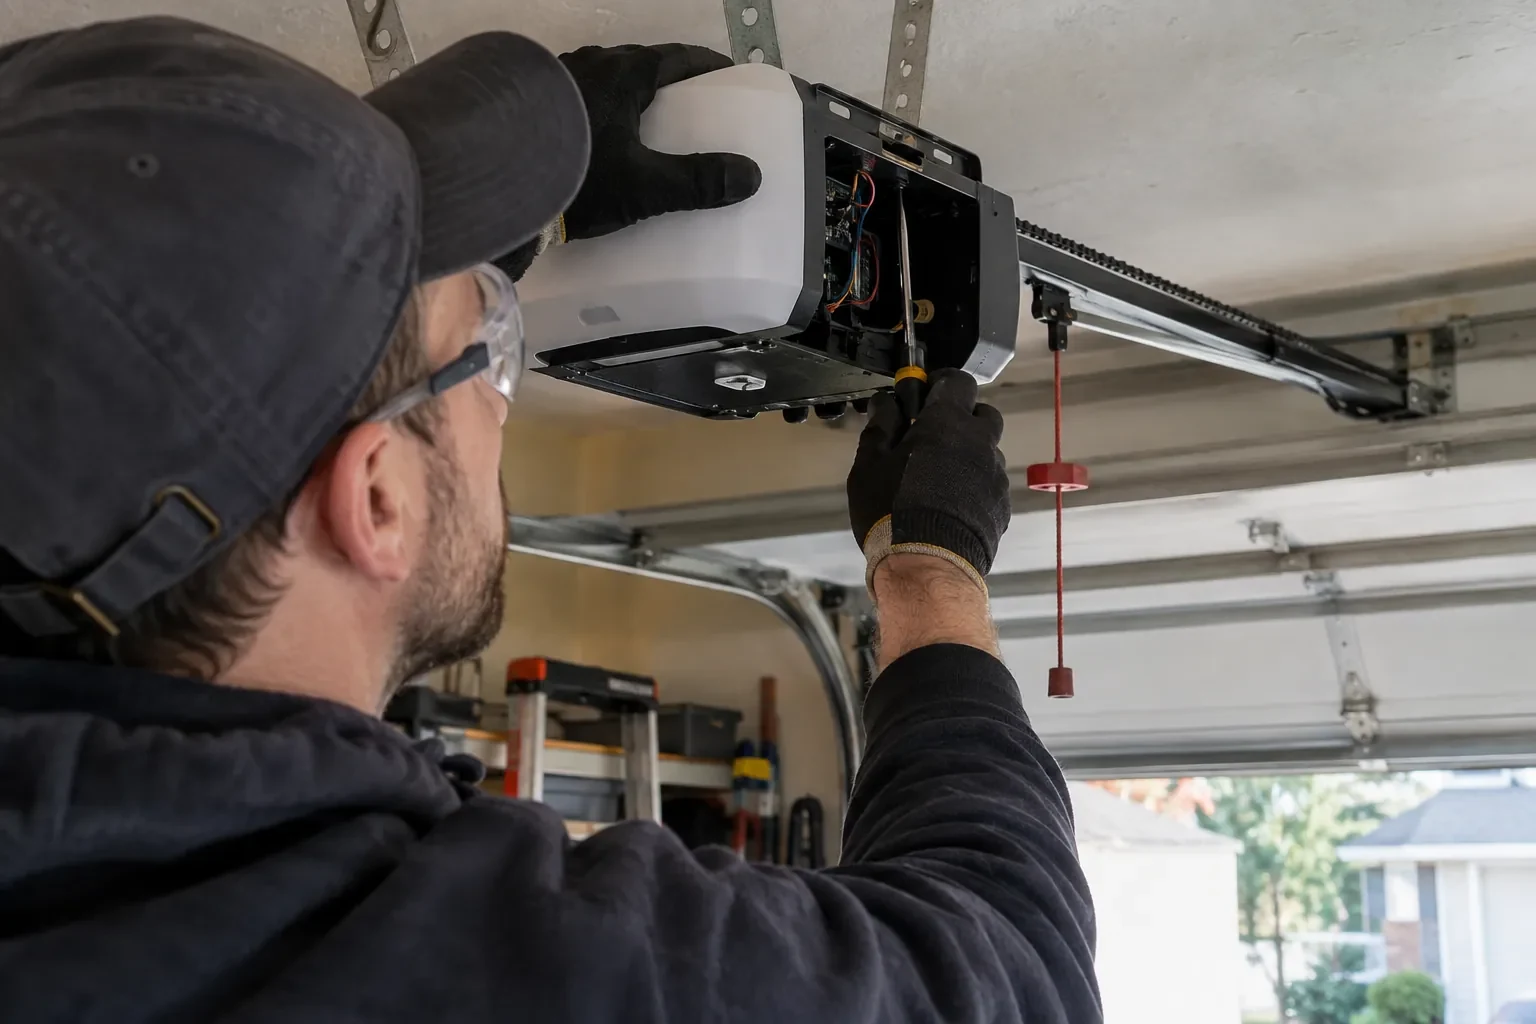
The door schedule is checked against what was ordered and what arrived. Section width, height, construction, glazing, reinforcement and finish are matched with rollers, hinges, track radius, lift cables and the counterbalance package. Door weight is particularly important because the springs and lifting hardware are sized around it. The installer also confirms the intended hand of any lock or control hardware. Treating these pieces as one system creates a reliable basis for assembly and avoids mixing track or spring components intended for a different door configuration.
Assembling sections and moving hardware
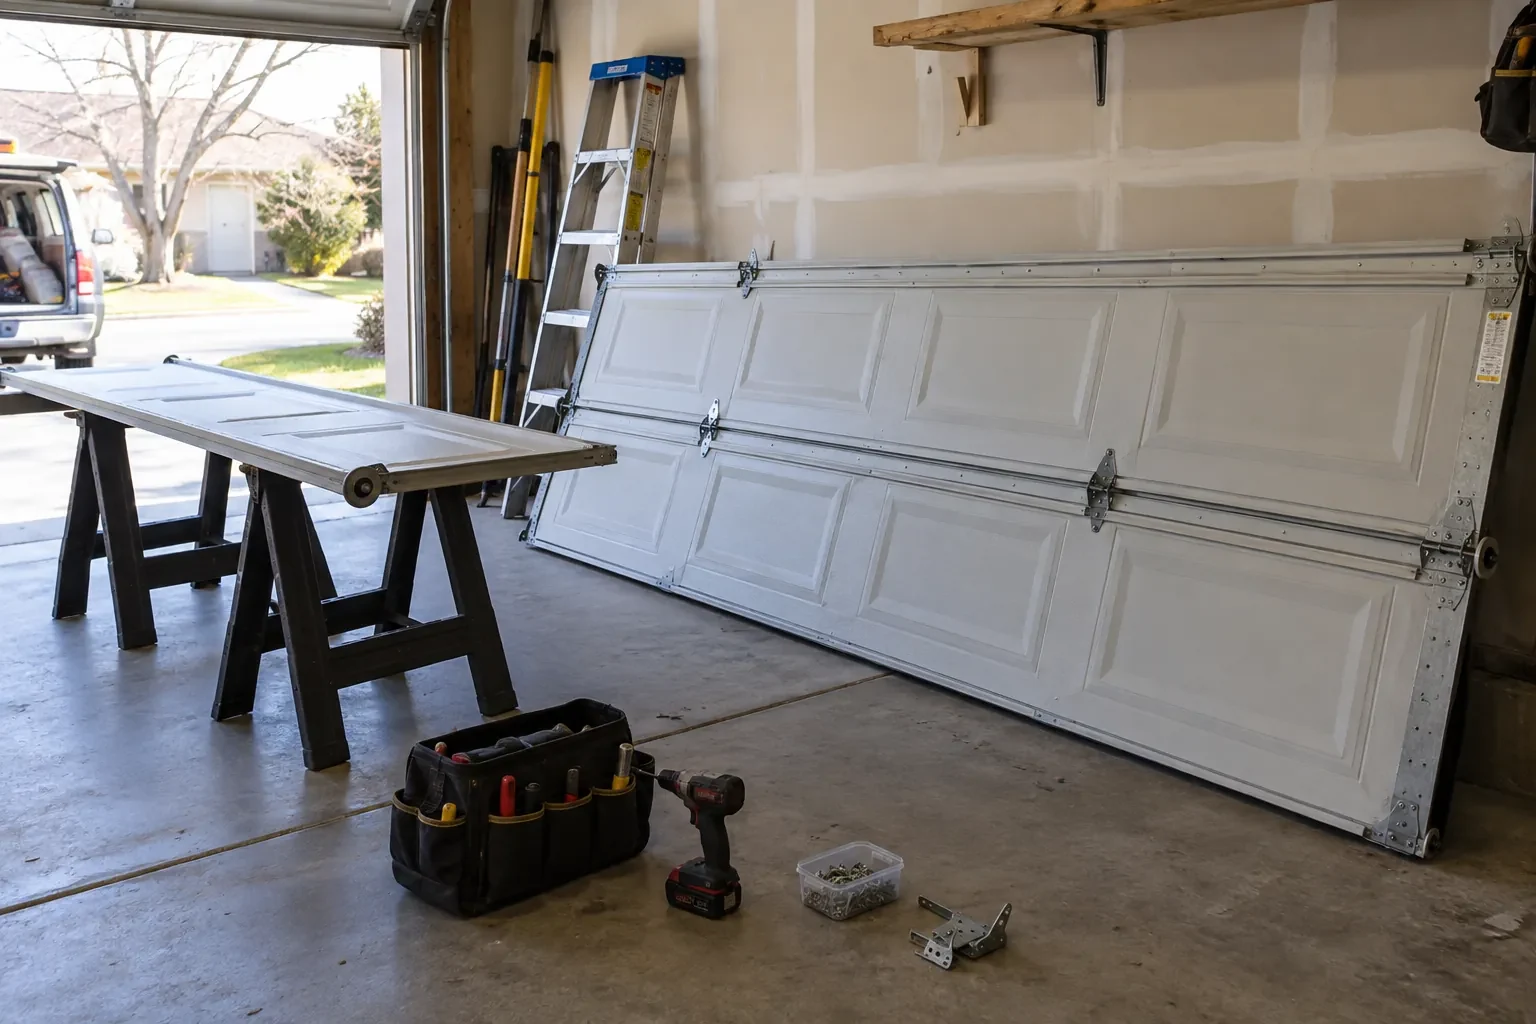
The bottom section is set level first, then additional sections are stacked in their intended order. Hinges join the sections so they can pivot through the curved track, and graduated edge hinges hold rollers at the correct distance from the door face. Reinforcement struts and the operator attachment point are fitted where specified. Throughout assembly, clamps and supports control movement while fasteners are secured. The result is a connected door curtain that follows the tracks evenly, with designated handles or gripping points available for manual use.
Simple observations that support long service
Routine care starts with looking and listening. Owners can keep tracks free of stored items, wipe dirt from photoelectric sensor lenses and watch cables, rollers, hinges and seals from a safe position. A new scrape, uneven gap, frayed cable or change in balance is useful information for a technician. Fasteners, spring tension, lift cables and bottom brackets remain professional service items because they belong to the loaded moving system. Product-specific lubrication and inspection guidance in the manuals provides the maintenance reference for the exact door and operator.
New-Construction Garage Door Installation
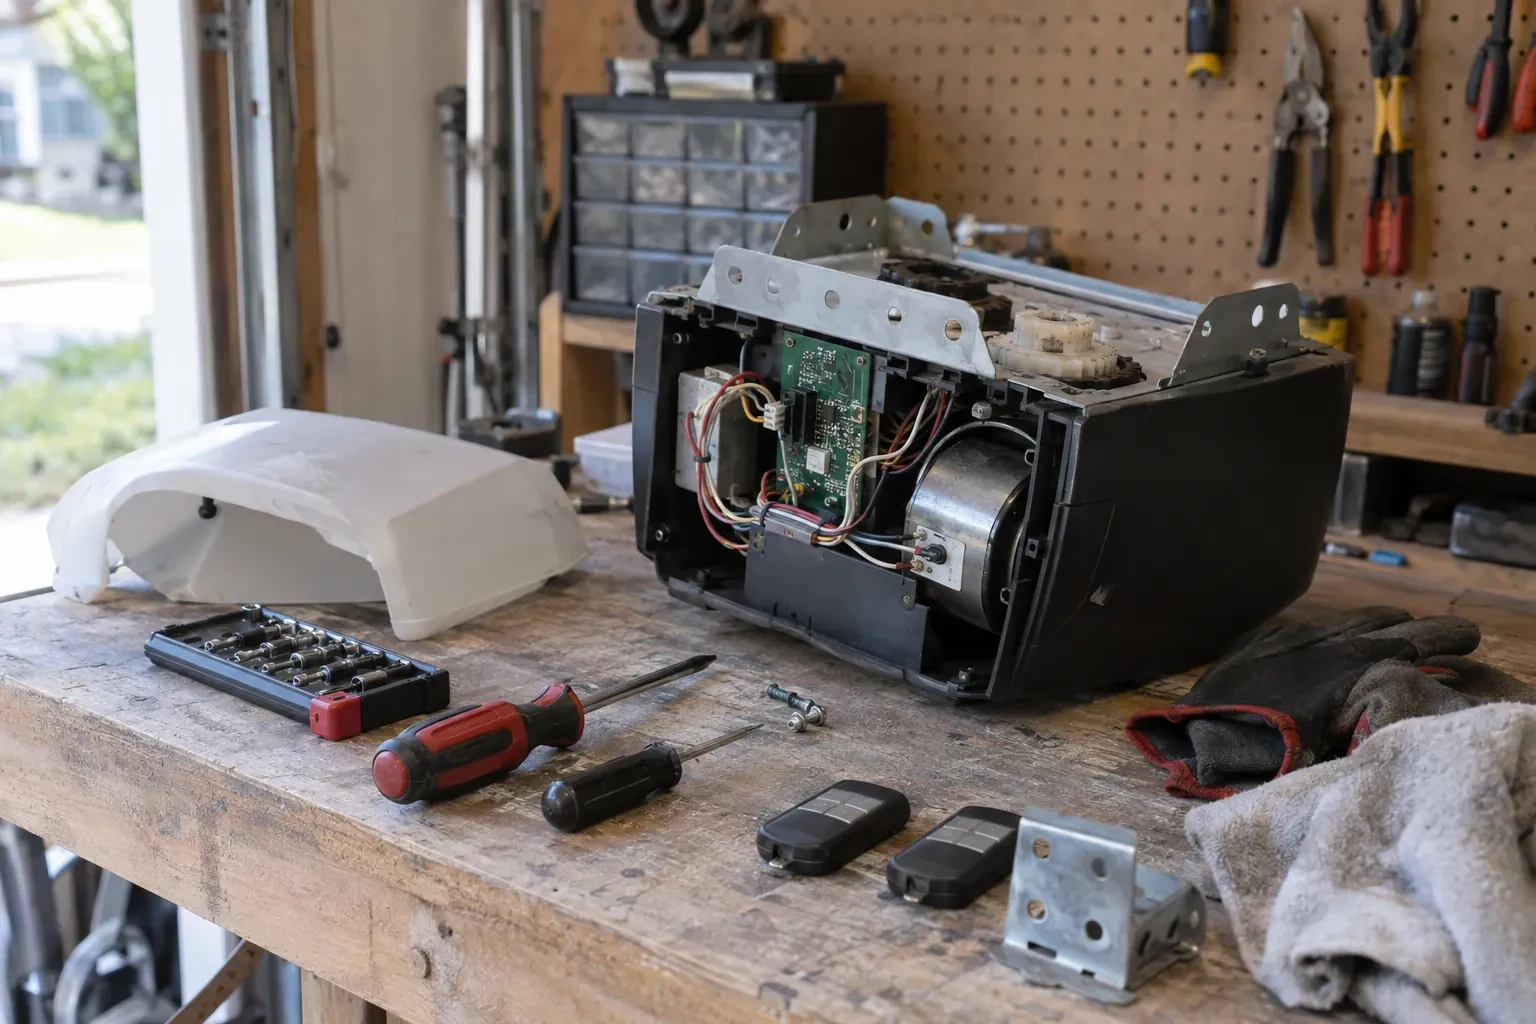
In the van
Torsion shaft and bearings
Counterbalance springs
Door reinforcement struts
Graduated hinges
Vertical and horizontal tracks
New-Construction Garage Door Installation
What affects the quote
Available overhead clearance
Tight space around beams, trusses, ducts or lighting increases measurement and coordination needs. Clear headroom and backroom allow a more direct layout than a crowded ceiling zone.
Section construction
Single-layer, multi-layer and insulated section assemblies use different materials and carry different weights. The selected construction shapes the door package as well as its matched spring requirements.
Floor level and bottom sealing
A completed, reasonably level floor provides a consistent seal surface. Large elevation changes, unfinished coatings or a special threshold detail require added measurement and scope coordination.
What to have ready
- What headroom, sideroom and backroom are available around each opening?
- Are the jambs, header, spring support and ceiling attachments complete?
- What are the planned finished width and height of each opening?
New-Construction Garage Door Installation: questions
QuestionsCan the finished door still be operated manually?
Yes. A properly counterbalanced sectional door is checked by hand, whether or not an electric operator is added. With powered equipment, a manual release disconnects the operator so the designated handle can be used; the door is closed first, since an open or unbalanced door can move unexpectedly once released. Handover includes a demonstration of disconnection, movement and reconnection under the product instructions. The release path and lifting area should remain accessible rather than being blocked by storage.
Which documents should stay with the completed door system?
Keep the door and operator manuals, model or component identification, approved selections and any relevant drawings with the building records. The closeout note can include door size, track arrangement, counterbalance type, controls and completed commissioning checks. Private access codes remain with the owner rather than in a general service file. These records make future maintenance and compatible part identification much more straightforward.
Who handles permits or inspections for the garage door work?
Responsibility depends on the project, municipality and the wider building scope, so it should be named in the construction documents or proposal. The builder can confirm what approvals cover the opening, framing, electrical work and installed door. The door installer supplies relevant product and installation information for their scope. Keeping these roles explicit prevents an inspection assigned to one party from being assumed by another.
Related services
- Insulated Steel Garage Door InstallationYour garage is becoming a workshop, but the thin single-skin door rattles, sweats and lets outdoor temperatures shape the whole room.
- Wind-Rated Garage Door ReplacementNew windows would improve the door's appearance, but they also change the section layout and reinforcement pattern.
- Carriage-House Garage Door InstallationTwo garage openings sit side by side, and small differences in window spacing or decorative hardware would be obvious.